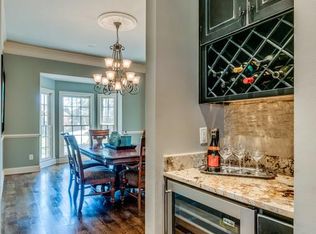
Located in an exclusive 24-hour guard-gated community, this stunning all-brick Grove Park home showcases exceptional craftsmanship and has been meticulously maintained. A soaring 20-foot foyer with transom windows, rich sand-and-finish hardwoods, and abundant natural light sets the tone. The main level features 12-foot ceilings, 8-foot doors, Lutron lighting control system throughout the home, a primary suite, and a guest suite. The gourmet kitchen offers upper cabinet lighting and a butler’s pantry, seamlessly flowing into living spaces with custom-built-ins and two fireplaces. A bonus room with a wet bar and an additional living area provides ideal space for entertaining. Additional highlights include a three-car garage with epoxy floors and a dedicated storage room. Enjoy resort-style community amenities including a clubhouse, fitness center, playground, pool, tennis courts, walking trails, and sidewalks, along with ACCESS TO MULTIPLE GOLF MEMBERSHIP OPPORTUNITIES WITH NO WAITLIST. Social and golf memberships are optional.
Closed
$2,350,000
25 Tradition Ln, Brentwood, TN 37027
4beds
5,086sqft
Single Family Residence, Residential
Built in 2014
0.73 Acres Lot
$2,421,500 Zestimate®
$462/sqft
$7,273 Estimated rent
Home value
$2,421,500
$2.28M - $2.57M
$7,273/mo
Zestimate® history
Owner options
List your home for rent
$7,273/mo
Rent Zestimate®
Find your next renter with Zillow Rental Manager. Plus, with online applications, you can quickly screen prospective tenants – for free.
$7,273/mo
Rent Zestimate®
Refinance and save
$11,060/mo
Est. payment
Refinancing to a lower rate could help reduce your monthly payments and save thousands over the life of the loan.
$11,060/mo
Est. payment
Explore your selling options
Work with a Zillow partner agent
Leverage their expertise and Zillow's premium Showcase listings to get your home seen by more buyers.
Get startedList with your own agent
Get your home in front of millions of buyers by listing it on Zillow.
Learn how to do itSell it yourself
Take full control of how buyers see your home on Zillow by listing For Sale by Owner (FSBO).
List your homeWhat's special
Two fireplacesLutron lighting control systemGourmet kitchenAbundant natural lightRich sand-and-finish hardwoodsAll-brick grove park home
Zillow last checked:
Listing updated:
Listed by:
Erin Krueger 615-509-7166,
Compass Tennessee, LLC
Bought with:
Rita Starling Puryear, 299354
Fridrich & Clark Realty
Trudy Byrd, 288701
Fridrich & Clark Realty
Source: RealTracs MLS as distributed by MLS GRID,MLS#: 2904790
Facts & features
Interior
Bedrooms & bathrooms
- Bedrooms: 4
- Bathrooms: 5
- Full bathrooms: 4
- 1/2 bathrooms: 1
- Main level bedrooms: 2
Bedroom 1
- Area: 330 Square Feet
- Dimensions: 15x22
Bedroom 2
- Features: Bath
- Level: Bath
- Area: 225 Square Feet
- Dimensions: 15x15
Bedroom 3
- Features: Bath
- Level: Bath
- Area: 210 Square Feet
- Dimensions: 14x15
Bedroom 4
- Features: Bath
- Level: Bath
- Area: 224 Square Feet
- Dimensions: 14x16
Bonus room
- Features: Second Floor
- Level: Second Floor
- Area: 546 Square Feet
- Dimensions: 26x21
Dining room
- Features: Formal
- Level: Formal
- Area: 208 Square Feet
- Dimensions: 13x16
Kitchen
- Features: Eat-in Kitchen
- Level: Eat-in Kitchen
- Area: 378 Square Feet
- Dimensions: 18x21
Living room
- Area: 408 Square Feet
- Dimensions: 17x24
Heating
- Central
Cooling
- Central Air
Appliances
- Included: Electric Oven, Gas Range, Double Oven, Cooktop, Dishwasher, Microwave, Refrigerator, Washer
- Laundry: Electric Dryer Hookup
Features
- Ceiling Fan(s), Extra Closets, Walk-In Closet(s), Wet Bar, High Speed Internet
- Flooring: Carpet, Wood, Tile
- Basement: Crawl Space
- Number of fireplaces: 2
- Fireplace features: Gas, Living Room
Interior area
- Total structure area: 5,086
- Total interior livable area: 5,086 sqft
- Finished area above ground: 5,086
Property
Parking
- Total spaces: 3
- Parking features: Garage Door Opener, Garage Faces Side
- Garage spaces: 3
Features
- Levels: Two
- Stories: 2
- Patio & porch: Patio, Covered, Porch
Lot
- Size: 0.73 Acres
- Dimensions: 53 x 168
Details
- Parcel number: 094034G B 03600 00016034G
- Special conditions: Standard
Construction
Type & style
- Home type: SingleFamily
- Architectural style: Traditional
- Property subtype: Single Family Residence, Residential
Materials
- Brick, Wood Siding
- Roof: Asphalt
Condition
- New construction: No
- Year built: 2014
Utilities & green energy
- Sewer: Public Sewer
- Water: Public
- Utilities for property: Water Available
Community & HOA
Community
- Security: Security Guard, Smoke Detector(s)
- Subdivision: Governors Club
HOA
- Has HOA: Yes
- HOA fee: $440 monthly
- Second HOA fee: $5,000 one time
Location
- Region: Brentwood
Financial & listing details
- Price per square foot: $462/sqft
- Tax assessed value: $2,398,500
- Annual tax amount: $7,538
- Date on market: 6/6/2025
Price history
| Date | Event | Price |
|---|---|---|
| 7/9/2025 | Sold | $2,350,000-6%$462/sqft |
Source:  RealTracs MLS as distributed by MLS GRID #2904790 Report a problem RealTracs MLS as distributed by MLS GRID #2904790 Report a problem | ||
| 6/29/2025 | Pending sale | $2,499,000$491/sqft |
Source: RealTracs MLS as distributed by MLS GRID #2904790 Report a problem | ||
| 6/13/2025 | Listed for sale | $2,499,000$491/sqft |
Source: RealTracs MLS as distributed by MLS GRID #2904790 Report a problem | ||
| 6/10/2025 | Pending sale | $2,499,000$491/sqft |
Source: RealTracs MLS as distributed by MLS GRID #2904790 Report a problem | ||
| 6/6/2025 | Listed for sale | $2,499,000-3.9%$491/sqft |
Source: RealTracs MLS as distributed by MLS GRID #2904790 Report a problem | ||
| 5/27/2025 | Listing removed | $2,600,000$511/sqft |
Source: RealTracs MLS as distributed by MLS GRID #2795941 Report a problem | ||
| 5/14/2025 | Price change | $2,600,000-2.8%$511/sqft |
Source: RealTracs MLS as distributed by MLS GRID #2795941 Report a problem | ||
| 4/21/2025 | Price change | $2,675,000-2.7%$526/sqft |
Source: RealTracs MLS as distributed by MLS GRID #2795941 Report a problem | ||
| 3/20/2025 | Price change | $2,749,000-3.5%$541/sqft |
Source: RealTracs MLS as distributed by MLS GRID #2795941 Report a problem | ||
| 2/26/2025 | Listed for sale | $2,850,000$560/sqft |
Source: RealTracs MLS as distributed by MLS GRID #2795941 Report a problem | ||
| 2/19/2025 | Listing removed | $2,850,000$560/sqft |
Source: RealTracs MLS as distributed by MLS GRID #2747495 Report a problem | ||
| 10/12/2024 | Listed for sale | $2,850,000+5.6%$560/sqft |
Source: RealTracs MLS as distributed by MLS GRID #2747495 Report a problem | ||
| 11/30/2023 | Sold | $2,700,000-1.8%$531/sqft |
Source: RealTracs MLS as distributed by MLS GRID #2552465 Report a problem | ||
| 9/12/2023 | Pending sale | $2,750,000$541/sqft |
Source: RealTracs MLS as distributed by MLS GRID #2552465 Report a problem | ||
| 8/2/2023 | Listed for sale | $2,750,000+129.2%$541/sqft |
Source: RealTracs MLS as distributed by MLS GRID #2552465 Report a problem | ||
| 6/17/2015 | Sold | $1,200,000-3.9%$236/sqft |
Source: Public Record Report a problem | ||
| 2/3/2015 | Listing removed | $1,249,000$246/sqft |
Source: Crye-Leike #1567364 Report a problem | ||
| 8/14/2014 | Listed for sale | $1,249,000+732.7%$246/sqft |
Source: TheDailyClassifieds.Com #1567364 Report a problem | ||
| 2/11/2014 | Sold | $150,000-15.3%$29/sqft |
Source: Public Record Report a problem | ||
| 5/24/2012 | Price change | $177,000-11.5%$35/sqft |
Source: RE/MAX Elite #1365297 Report a problem | ||
| 8/28/2010 | Listed for sale | $200,000$39/sqft |
Source: RE/MAX Elite #1365297 Report a problem | ||
Public tax history
| Year | Property taxes | Tax assessment |
|---|---|---|
| 2025 | $8,934 +18.5% | $599,625 +72.6% |
| 2024 | $7,538 | $347,375 |
| 2023 | $7,538 | $347,375 |
| 2022 | $7,538 | $347,375 |
| 2021 | $7,538 -2.5% | $347,375 +15.9% |
| 2020 | $7,733 | $299,750 |
| 2019 | $7,733 +2.8% | $299,750 |
| 2018 | $7,524 | $299,750 |
| 2017 | $7,524 | $299,750 |
| 2016 | -- | $299,750 +89.9% |
| 2015 | -- | $157,825 +260.7% |
| 2014 | -- | $43,750 |
| 2013 | -- | $43,750 |
| 2012 | -- | $43,750 |
| 2011 | -- | $43,750 +2.9% |
| 2007 | $1,169 | $42,500 |
| 2006 | $1,169 -13.6% | $42,500 +6.3% |
| 2005 | $1,352 | $40,000 |
| 2004 | $1,352 | $40,000 |
Find assessor info on the county website
Neighborhood: 37027
Nearby homes
- $2,047,4005 bd7 ba5.1k sqft23 Tradition Ln, Brentwood, TN 37027Off Market

- $2,698,100-- bd-- ba8k sqft10 Medalist Ct, Brentwood, TN 37027Off Market
- $3,289,2005 bd7 ba8.7k sqft27 Tradition Ln, Brentwood, TN 37027Off Market
- $1,978,4004 bd5 ba5.5k sqft7 Vellano Pl, Brentwood, TN 37027Off Market

- $2,268,2004 bd4 ba4.3k sqft12 Medalist Ct, Brentwood, TN 37027Off Market
- $1,995,9005 bd7 ba5.3k sqft8 Medalist Ct, Brentwood, TN 37027Off Market
- $---- bd-- ba-- sqft5 Vellano Ct, Brentwood, TN 37027Off Market
- $2,598,6001 Acres26 Tradition Ln, Brentwood, TN 37027Off Market
Nearby schools
GreatSchools rating
- 9/10Crockett Elementary SchoolGrades: PK-5Distance: 1.9 mi
- 9/10Woodland Middle SchoolGrades: 6-8Distance: 1.9 mi
- 10/10Ravenwood High SchoolGrades: 9-12Distance: 2.5 mi
Schools provided by the listing agent
- Elementary: Crockett Elementary
- Middle: Woodland Middle School
- High: Ravenwood High School
Source: RealTracs MLS as distributed by MLS GRID. This data may not be complete. We recommend contacting the local school district to confirm school assignments for this home.
Get a cash offer in 3 minutes
Find out how much your home could sell for in as little as 3 minutes with a no-obligation cash offer.
Estimated market value
$2,421,500
Get a cash offer in 3 minutes
Find out how much your home could sell for in as little as 3 minutes with a no-obligation cash offer.
Estimated market value
$2,421,500
- Tennessee
- Williamson County
- Brentwood
- 37027
- 25 Tradition Ln
Nearby cities
Nearby zip codes
Other Brentwood Topics
