This charming Bungalow has been completely renovated. This two-story home is located just 2 short blocks from the Historic Marietta Square. This cozy home offers the convenience of walking to local events, restaurants, shopping, art galleries, and more in the Marietta Square area. One of the standout features of this home is the recently added screened-in porch with a vaulted ceiling and stacked stone fireplace, providing a private retreat in the heart of the historic square. The backyard is well-appointed with a privacy fence, new sod, and a storage shed for outdoor items. Additionally, there's a one-car detached garage in the driveway with easy access to the kitchen. Inside, the home boasts gleaming hardwood floors (New in 2022) and stunning recent bathroom renovations that add to its charm. The laundry and primary bedroom are conveniently located on the main level. The kitchen features light cabinets, granite countertops, and an open layout to the dining area. This home also offers distinct character and detail, including decorative tiled fireplaces and detailed moldings. Major systems such as plumbing, electrical, and windows were updated in 2014, and a new hot water heater was added. In 2019 a new HVAC system was installed along with moisture barrier insulation in the crawl space. One unique aspect of this property is its zoning. It's currently being used as a residential house but is also zoned O/I (Office/Institutional), making it suitable for various purposes. It features a receptionist and lobby area, an office on the main level, and two additional offices upstairs, along with a completely renovated bathroom and extra storage closet. Overall, this renovated bungalow offers a perfect blend of historic charm and modern amenities, making it a versatile and appealing property in a prime location.
Closed
$625,000
25 Trammell St SW, Marietta, GA 30064
3beds
1,946sqft
Single Family Residence, Residential
Built in 1922
5,967 Square Feet Lot
$679,400 Zestimate®
$321/sqft
$2,436 Estimated rent
Home value
$679,400
$632,000 - $734,000
$2,436/mo
Zestimate® history
Owner options
List your home for rent
$2,436/mo
Rent Zestimate®
Find your next renter with Zillow Rental Manager. Plus, with online applications, you can quickly screen prospective tenants – for free.
$2,436/mo
Rent Zestimate®
Refinance and save
$3,878/mo
Est. payment
Refinancing to a lower rate could help reduce your monthly payments and save thousands over the life of the loan.
$3,878/mo
Est. payment
Explore your selling options
Work with a Zillow partner agent
Leverage their expertise and Zillow's premium Showcase listings to get your home seen by more buyers.
Get startedList with your own agent
Get your home in front of millions of buyers by listing it on Zillow.
Learn how to do itSell it yourself
Take full control of how buyers see your home on Zillow by listing For Sale by Owner (FSBO).
List your homeWhat's special
Stacked stone fireplaceModern amenitiesRenovated bungalowArt galleriesDetailed moldingsVaulted ceilingNew sod
Zillow last checked:
Listing updated:
Listed by:
HOPE BOYNTON SLEZAK,
Atlanta Communities
Bought with:
Susie Uhlich, 364425
Ansley Real Estate| Christie's International Real Estate
Source: FMLS GA,MLS#: 7269731
Facts & features
Interior
Bedrooms & bathrooms
- Bedrooms: 3
- Bathrooms: 2
- Full bathrooms: 2
- Main level bathrooms: 1
- Main level bedrooms: 1
Rooms
- Room types: Other
Primary bedroom
- Features: Master on Main
- Level: Master on Main
Bedroom
- Features: Master on Main
Primary bathroom
- Features: Shower Only
Dining room
- Features: Open Concept
Kitchen
- Features: Cabinets Other, Pantry, Solid Surface Counters
Heating
- Central, Natural Gas
Cooling
- Central Air
Appliances
- Included: Dishwasher, Gas Range, Gas Water Heater, Microwave, Refrigerator, Self Cleaning Oven
- Laundry: Laundry Room, Main Level
Features
- Other
- Flooring: Carpet, Ceramic Tile, Hardwood
- Windows: Insulated Windows
- Basement: Crawl Space
- Number of fireplaces: 1
- Fireplace features: Decorative, Double Sided, Living Room, Master Bedroom
- Common walls with other units/homes: No Common Walls
Interior area
- Total structure area: 1,946
- Total interior livable area: 1,946 sqft
Property
Parking
- Total spaces: 1
- Parking features: Detached, Garage, Kitchen Level, Level Driveway
- Garage spaces: 1
- Has uncovered spaces: Yes
Accessibility
- Accessibility features: None
Features
- Levels: Two
- Stories: 2
- Patio & porch: Deck, Front Porch, Screened
- Exterior features: Other
- Pool features: None
- Spa features: None
- Fencing: Back Yard,Chain Link,Wood,Wrought Iron
- Has view: Yes
- View description: Other
- Waterfront features: None
- Body of water: None
Lot
- Size: 5,967 Square Feet
- Features: Back Yard, Front Yard, Landscaped
Details
- Additional structures: Shed(s)
- Parcel number: 16129000030
- Other equipment: Irrigation Equipment
- Horse amenities: None
Construction
Type & style
- Home type: SingleFamily
- Architectural style: Bungalow,Traditional
- Property subtype: Single Family Residence, Residential
Materials
- Vinyl Siding
- Foundation: Concrete Perimeter
- Roof: Shingle
Condition
- Resale
- New construction: No
- Year built: 1922
Utilities & green energy
- Electric: 110 Volts, 220 Volts in Laundry
- Sewer: Public Sewer
- Water: Public
- Utilities for property: Cable Available, Electricity Available, Natural Gas Available, Phone Available, Sewer Available, Underground Utilities, Water Available
Green energy
- Energy efficient items: Appliances, Insulation, Thermostat, Water Heater, Windows
- Energy generation: None
Community & HOA
Community
- Features: Near Schools, Near Shopping, Near Trails/Greenway, Park, Playground, Public Transportation, Restaurant, Sidewalks
- Security: Carbon Monoxide Detector(s), Smoke Detector(s)
- Subdivision: Historic Marietta
HOA
- Has HOA: No
Location
- Region: Marietta
Financial & listing details
- Price per square foot: $321/sqft
- Annual tax amount: $893
- Date on market: 9/6/2023
- Cumulative days on market: 3 days
- Electric utility on property: Yes
- Road surface type: Asphalt
Price history
| Date | Event | Price |
|---|---|---|
| 10/20/2023 | Sold | $625,000$321/sqft |
Source:  FMLS GA #7269731 Report a problem FMLS GA #7269731 Report a problem | ||
| 9/9/2023 | Pending sale | $625,000$321/sqft |
Source: FMLS GA #7269731 Report a problem | ||
| 9/7/2023 | Listed for sale | $625,000$321/sqft |
Source: FMLS GA #7269731 Report a problem | ||
Public tax history
Tax history is unavailable.
Neighborhood: 30064
Nearby homes
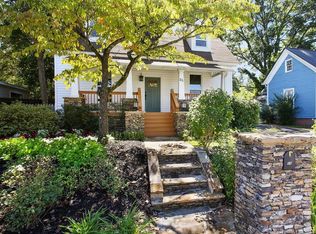
- $625,0003 bd2 ba1.9k sqft25 Trammell St, Marietta, GA 30064Sold
- $402,900-- bd-- ba1.1k sqft21 Trammell St, Marietta, GA 30064Off Market
- $346,9002 bd1 ba1k sqft31 Trammell St, Marietta, GA 30064Off Market
- $393,900-- bd-- ba1.3k sqft19 Trammell St, Marietta, GA 30064Off Market
- $398,8002 bd2 ba1k sqft24 Trammell St, Marietta, GA 30064Off Market
- $469,6002 bd2 ba2.5k sqft28 Trammell St, Marietta, GA 30064Off Market
- $1,800,0002 bd2 ba24k sqft39 Trammell St, Kennesaw, GA 30064Off Market
- $--1 bd1 ba400 sqft39 Trammell St SW #26, Marietta, GA 30064Off Market
Nearby schools
GreatSchools rating
- 8/10Marietta 6th Grade SchoolGrades: 6Distance: 1.4 mi
- 7/10Marietta High SchoolGrades: 9-12Distance: 2 mi
- 6/10Marietta Middle SchoolGrades: 7-8Distance: 0.7 mi
Schools provided by the listing agent
- Elementary: A.L. Burruss
- Middle: Marietta
- High: Marietta
Source: FMLS GA. This data may not be complete. We recommend contacting the local school district to confirm school assignments for this home.
Get a cash offer in 3 minutes
Find out how much your home could sell for in as little as 3 minutes with a no-obligation cash offer.
Estimated market value
$679,400
Get a cash offer in 3 minutes
Find out how much your home could sell for in as little as 3 minutes with a no-obligation cash offer.
Estimated market value
$679,400
- Georgia
- Cobb County
- Marietta
- 30064
- 25 Trammell St SW
