Skip main navigation
Off market
  • $1,136,100

    25 Treadwell Lane, Weston, CT 06883

    4beds
    3,123sqft
    Single Family Residence
    Built in 1986
    2.14 Acres Lot
    $1,136,100 Zestimate®
    $364/sqft
    $7,901 Estimated rent

    Home value

    $1,136,100

    $1.06M - $1.23M

    $7,901/mo

    Zestimate® history
    Loading
    Loading...

    Owner options

    List your home for rent

    $7,901/mo

    Rent Zestimate®

    Find your next renter with Zillow Rental Manager. Plus, with online applications, you can quickly screen prospective tenants – for free.

    Learn more

    $7,901/mo

    Rent Zestimate®

    Refinance and save

    $7,649/mo

    Est. payment

    Refinancing to a lower rate could help reduce your monthly payments and save thousands over the life of the loan.

    See today's rates

    $7,649/mo

    Est. payment

    Explore your selling options

    Work with a Zillow partner agent

    Leverage their expertise and Zillow's premium Showcase listings to get your home seen by more buyers.

    Get started

    List with your own agent

    Get your home in front of millions of buyers by listing it on Zillow.

    Learn how to do it

    Sell it yourself

    Take full control of how buyers see your home on Zillow by listing For Sale by Owner (FSBO).

    List your home

    What's special

    Cookie cutter homeBrazilian koa floorsJuliet balconiesUnderground wiresConvection ovenSunny contemporary colonialInduction cooktop

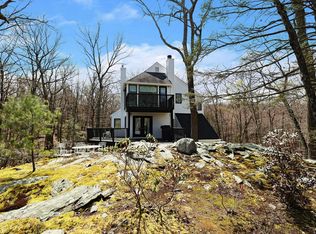
    Located in the heart of Weston, this sunny contemporary colonial offers gracious well defined living spaces and gorgeous views. Not your cookie cutter home, you will love the flexibility inherent in the floor plan. There are three levels with a first floor bedroom, full bath, office and a two story family room with fireplace, deck, and wet bar. Newly replaced soaring windows throughout the home offer a glimpse of the quintessential Weston landscape. The main level with Brazilian Koa floors offers a fantastic high end open plan kitchen with induction cooktop and convection oven which flows into the dining room and on to a deck. The two story beamed living room, with fireplace, juliet balconies, and wet-bar will surely be the setting for many great times. The private spaces on the second floor are spacious and inviting with a primary bedroom including fireplace, bathroom with large soaking tub and separate shower, walk-in closet with secondary sink, another large closet and views! Two further generously sized bedrooms, hall bath and laundry. Property has rock outcroppings and a stream with views to a further ridge. Sellers have replaced windows, HVAC, water treatment, well pump, and painted interior. One of the best walking areas in town with many interconnected quiet streets and underground wires. The unfinished walk-out lower level is heated and cooled with potential.

    This property is off market, which means it's not currently listed for sale or rent on Zillow. This may be different from what's available on other websites or public sources.

    Zillow last checked:

    Listing updated:

    Listed by:

    Barbara A. Reynolds 203-216-2591,

    Brown Harris Stevens 203-221-0666

    Bought with:

    Tyler Toren, RES.0810982

    Compass Connecticut, LLC

    Source: Smart MLS,MLS#: 170552280MLS Logo

    Facts & features

    Interior

    Bedrooms & bathrooms
    • Bedrooms: 4
    • Bathrooms: 4
    • Full bathrooms: 3
    • 1/2 bathrooms: 1
    Primary bedroom
    • Features: Fireplace, Full Bath, Hardwood Floor, Vaulted Ceiling(s), Walk-In Closet(s)
    • Level: Upper
    Bedroom
    • Features: Full Bath, Hardwood Floor
    • Level: Other
    Bedroom
    • Features: Hardwood Floor
    • Level: Upper
    Bedroom
    • Features: Hardwood Floor
    • Level: Upper
    Bathroom
    • Features: Marble Floor, Stall Shower
    • Level: Other
    Dining room
    • Features: Balcony/Deck, Hardwood Floor
    • Level: Main
    Family room
    • Features: Balcony/Deck, Fireplace, Hardwood Floor, Sliders, Vaulted Ceiling(s), Wet Bar
    • Level: Other
    Kitchen
    • Features: Balcony/Deck, Hardwood Floor
    • Level: Main
    Living room
    • Features: 2 Story Window(s), Beamed Ceilings, French Doors, Hardwood Floor, Vaulted Ceiling(s), Wet Bar
    • Level: Main
    Office
    • Features: Hardwood Floor
    • Level: Other
    Heating
    • Heat Pump, Forced Air, Zoned, Electric, Oil
    Cooling
    • Central Air
    Appliances
    • Included: Electric Cooktop, Oven, Range Hood, Refrigerator, Dishwasher, Washer, Dryer, Water Heater
    Features
    • Entrance Foyer
    • Doors: French Doors
    • Basement: Full,Unfinished,Heated,Cooled,Storage Space
    • Attic: Pull Down Stairs,Floored,Storage
    • Number of fireplaces: 3
    Interior area
    • Total structure area: 3,123
    • Total interior livable area: 3,123 sqft
    • Finished area above ground: 3,123

    Property

    Parking
    • Total spaces: 2
    • Parking features: Attached, Paved, Private, Asphalt
    • Attached garage spaces: 2
    • Has uncovered spaces: Yes
    Features
    • Patio & porch: Deck, Porch
    • Exterior features: Balcony, Lighting
    • Fencing: Fenced
    • Waterfront features: Beach Access
    Lot
    • Size: 2.14 Acres
    • Features: Sloped, Wooded
    Details
    • Parcel number: 404655
    • Zoning: R-2

    Construction

    Type & style
    • Home type: SingleFamily
    • Architectural style: Colonial,Contemporary
    • Property subtype: Single Family Residence
    Materials
    • Clapboard, Wood Siding
    • Foundation: Block, Concrete Perimeter
    • Roof: Asphalt
    Condition
    • New construction: No
    • Year built: 1986

    Utilities & green energy

    • Sewer: Septic Tank
    • Water: Well
    • Utilities for property: Underground Utilities

    Community & neighborhood

    Location
    • Region: Weston
    • Subdivision: Lower Weston

    Price history

    DateEventPrice
    6/22/2023Sold$840,000+1.8%$269/sqft
    Source: Smart MLS #170552280 Report a problem
    5/24/2023Pending sale$824,999$264/sqft
    Source: Halstead / Brown Harris Stevens #170552280 Report a problem
    5/23/2023Contingent$824,999$264/sqft
    Source: Smart MLS #170552280 Report a problem
    4/6/2023Price change$824,999-8.2%$264/sqft
    Source: Smart MLS #170552280 Report a problem
    3/10/2023Listed for sale$899,000+51.3%$288/sqft
    Source: Smart MLS #170552280 Report a problem
    6/27/2018Sold$594,000-0.8%$190/sqft
    Source: Smart MLS #170051957 Report a problem
    5/2/2018Pending sale$599,000$192/sqft
    Source: William Raveis Real Estate #170051957 Report a problem
    2/14/2018Listed for sale$599,000-13.1%$192/sqft
    Source: William Raveis Real Estate #170051957 Report a problem
    1/1/2018Listing removed$689,000$221/sqft
    Source: William Raveis Real Estate #99184749 Report a problem
    5/8/2017Listed for sale$689,000$221/sqft
    Source: William Raveis Real Estate #99184749 Report a problem
    1/1/2017Listing removed$689,000$221/sqft
    Source: Coldwell Banker Residential Brokerage - Wilton/Norwalk Office #99149230 Report a problem
    6/18/2016Price change$689,000-13.9%$221/sqft
    Source: Coldwell Banker Residential Brokerage - Wilton/Norwalk Office #99149230 Report a problem
    5/12/2016Price change$799,900+3.9%$256/sqft
    Source: Owner Report a problem
    5/10/2016Listed for sale$769,900+69.2%$247/sqft
    Source: Owner Report a problem
    3/15/1994Sold$455,000$146/sqft
    Source: Smart MLS #93282330 Report a problem

    Public tax history

    YearProperty taxesTax assessment
    2025$14,098 +1.8%$589,890
    2024$13,845 +4.7%$589,890 +47.4%
    2023$13,229 +0.3%$400,150
    2022$13,193 +0.2%$400,150
    2021$13,173 +1.7%$400,150
    2020$12,953 $400,150
    2019$12,953 +6.1%$400,150 -3.6%
    2018$12,203 +1.7%$415,200
    2017$12,003 +1.2%$415,200
    2016$11,858 -0.4%$415,200
    2015$11,904 +1.5%$415,200
    2014$11,725 +0.9%$415,200 -14.6%
    2013$11,620 -0.5%$486,400
    2012$11,683 +0.3%$486,400
    2011$11,644 +0.3%$486,400
    2010$11,606 +1.1%$486,400
    2009$11,484 -0.9%$486,400 +0.9%
    2008$11,591 -3.9%$481,950 -6.5%
    2007$12,059 +2.8%$515,550
    2006$11,729 +3.2%$515,550
    2005$11,368 +8.9%$515,550
    2004$10,440 +4%$515,550 +28.4%
    2003$10,035 +11.5%$401,380
    2001$8,999 +5.6%$401,380 +0%
    2000$8,520 +6%$401,300 +20%
    1997$8,040 $334,300

    Find assessor info on the county website

    Neighborhood: 06883

    Nearby schools

    GreatSchools rating
    Schools provided by the listing agent
    • Elementary: Hurlbutt
    • Middle: Weston
    • High: Weston

    Source: Smart MLS. This data may not be complete. We recommend contacting the local school district to confirm school assignments for this home.

    Get pre-qualified for a loan
    At Zillow Home Loans, we can pre-qualify you in as little as 5 minutes with no impact to your credit score.

    An equal housing lender. NMLS #10287.

    Sell for more on Zillow
    Get a Zillow Showcase℠ listing at no additional cost and you could sell for .
    $1,136,100
    2% more
    +$22,722
    With Zillow Showcase(estimated)
    $1,158,822