Skip main navigation
Closed
  • $420,000

    25 Treemont Dr, Cartersville, GA 30121

    4beds
    2,321sqft
    Single Family Residence
    Built in 2008
    0.6 Acres Lot
    $462,700 Zestimate®
    $181/sqft
    $2,509 Estimated rent

    Home value

    $462,700

    $440,000 - $486,000

    $2,509/mo

    Zestimate® history
    Loading
    Loading...

    Owner options

    List your home for rent

    $2,509/mo

    Rent Zestimate®

    Find your next renter with Zillow Rental Manager. Plus, with online applications, you can quickly screen prospective tenants – for free.

    Learn more

    $2,509/mo

    Rent Zestimate®

    Refinance and save

    $2,504/mo

    Est. payment

    Refinancing to a lower rate could help reduce your monthly payments and save thousands over the life of the loan.

    See today's rates

    $2,504/mo

    Est. payment

    Explore your selling options

    Work with a Zillow partner agent

    Leverage their expertise and Zillow's premium Showcase listings to get your home seen by more buyers.

    Get started

    List with your own agent

    Get your home in front of millions of buyers by listing it on Zillow.

    Learn how to do it

    Sell it yourself

    Take full control of how buyers see your home on Zillow by listing For Sale by Owner (FSBO).

    List your home

    What's special

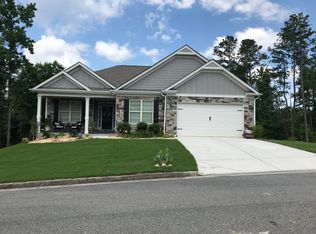
    This 4-bedroom, 3.5-bath ranch offers the perfect balance of open living space and cozy comfort, making it an ideal family home. Step onto the welcoming front porch and into a thoughtfully updated interior. The bright and airy family room is the heart of the home, boasting a cozy fireplace and abundant natural light-perfect for entertaining guests or simply relaxing. The eat-in kitchen is a chef's delight with solid surface countertops and ample space for casual meals. The primary suite is a true retreat, featuring generous dimensions, a walk-in closet, dual vanities, a separate shower, and a whirlpool tub for ultimate relaxation. Two additional bedrooms and a full bath are located on the opposite side of the home, offering privacy and comfort for family or guests. Upstairs, a private bedroom with its own full bath provides a versatile space for guests, teens, or a home office. Step outside to the fenced backyard, complete with a spacious deck-perfect for gatherings, play, or quiet evenings under the stars. The 2-car garage adds convenience and extra storage. Situated in a family-friendly neighborhood, this home offers easy access to shopping, dining, parks, and top-rated schools.

    Zillow last checked:

    Listing updated:

    Listed by:

    Mark Spain 770-886-9000,

    Mark Spain Real Estate,

    Heather Cote 617-417-5614,

    Mark Spain Real Estate

    Bought with:

    Michelle Layne, 380567

    Sure Realty

    Source: GAMLS,MLS#: 10636760MLS Logo

    Facts & features

    Interior

    Bedrooms & bathrooms
    • Bedrooms: 4
    • Bathrooms: 4
    • Full bathrooms: 3
    • 1/2 bathrooms: 1
    • Main level bathrooms: 2
    • Main level bedrooms: 3
    Kitchen
    • Features: Breakfast Area, Breakfast Bar, Pantry, Solid Surface Counters
    Heating
    • Central
    Cooling
    • Central Air
    Appliances
    • Included: Dishwasher, Microwave
    • Laundry: Other
    Features
    • Double Vanity, Master On Main Level, Split Bedroom Plan, Tray Ceiling(s), Walk-In Closet(s)
    • Flooring: Carpet, Hardwood
    • Windows: Double Pane Windows
    • Basement: Crawl Space
    • Number of fireplaces: 1
    • Fireplace features: Family Room
    • Common walls with other units/homes: No Common Walls
    Interior area
    • Total structure area: 2,321
    • Total interior livable area: 2,321 sqft
    • Finished area above ground: 2,321
    • Finished area below ground: 0

    Property

    Parking
    • Total spaces: 2
    • Parking features: Attached, Garage, Side/Rear Entrance
    • Has attached garage: Yes
    Features
    • Levels: One and One Half
    • Stories: 1
    • Patio & porch: Deck
    • Fencing: Fenced
    • Waterfront features: No Dock Or Boathouse
    • Body of water: None
    Lot
    • Size: 0.60 Acres
    • Features: Private
    Details
    • Parcel number: 0100E0003031
    • Special conditions: Investor Owned

    Construction

    Type & style
    • Home type: SingleFamily
    • Architectural style: Traditional
    • Property subtype: Single Family Residence
    Materials
    • Brick, Concrete
    • Roof: Composition
    Condition
    • Resale
    • New construction: No
    • Year built: 2008

    Utilities & green energy

    • Sewer: Septic Tank
    • Water: Public
    • Utilities for property: Cable Available, Electricity Available, Phone Available, Water Available
    Green energy
    • Energy efficient items: Thermostat

    Community & neighborhood

    Community
    • Community features: None
    Location
    • Region: Cartersville
    • Subdivision: Hilltop At Southern Meadows

    HOA & financial

    HOA
    • Has HOA: No
    • Services included: None

    Other

    Other facts
    • Listing agreement: Exclusive Right To Sell
    • Listing terms: Cash,Conventional,VA Loan

    Price history

    DateEventPrice
    1/23/2026Sold$420,000-10.6%$181/sqft
    Source: GAMLS #10636760 Report a problem
    12/30/2025Pending sale$470,000$202/sqft
    Source: GAMLS #10636760 Report a problem
    11/19/2025Price change$470,000-1.1%$202/sqft
    Source: GAMLS #10636760 Report a problem
    11/3/2025Listed for sale$475,000+1.1%$205/sqft
    Source: FMLS GA #7675227 Report a problem
    10/7/2025Sold$470,000+167%$202/sqft
    Source: Public Record Report a problem
    4/29/2010Sold$176,000$76/sqft
    Source: Public Record Report a problem

    Public tax history

    YearProperty taxesTax assessment
    2025$3,808 -1.8%$205,501
    2024$3,879 +39.1%$205,501 +28.4%
    2023$2,788 -15.1%$159,987
    2022$3,285 +2.5%$159,987 +26.2%
    2021$3,204 +2.6%$126,727 +6.7%
    2020$3,124 +3.9%$118,727 +4.8%
    2019$3,006 0%$113,284 +4.9%
    2018$3,006 -47.6%$108,022
    2017$5,740 +99%$108,022 +7.1%
    2016$2,885 +6.6%$100,880 +5.7%
    2015$2,705 +5.8%$95,440 +14.6%
    2014$2,556 +11.9%$83,280 +13.2%
    2013$2,285 $73,600
    2012-- --
    2009-- $91,480

    Find assessor info on the county website

    Neighborhood: 30121

    Nearby schools

    GreatSchools rating
    Schools provided by the listing agent
    • Elementary: Cloverleaf
    • Middle: South Central
    • High: Cass

    Source: GAMLS. This data may not be complete. We recommend contacting the local school district to confirm school assignments for this home.

    Get a cash offer in 3 minutes
    Find out how much your home could sell for in as little as 3 minutes with a no-obligation cash offer.
    Estimated market value
    $462,700
    Get a cash offer in 3 minutes
    Find out how much your home could sell for in as little as 3 minutes with a no-obligation cash offer.
    Estimated market value
    $462,700