Skip main navigation
Closed
  • Price Unknown

    25 Trepagnier Dr, Destrehan, LA 70047

    4beds
    2,478sqft
    Single Family Residence
    Built in 1984
    -- sqft lot
    $330,100 Zestimate®
    $--/sqft
    $2,701 Estimated rent

    Home value

    $330,100

    $264,000 - $416,000

    $2,701/mo

    Zestimate® history
    Loading
    Loading...

    Owner options

    List your home for rent

    $2,701/mo

    Rent Zestimate®

    Find your next renter with Zillow Rental Manager. Plus, with online applications, you can quickly screen prospective tenants – for free.

    Learn more

    $2,701/mo

    Rent Zestimate®

    Refinance and save

    Refinancing to a lower rate could help reduce your monthly payments and save thousands over the life of the loan.

    See today's rates

    Explore your selling options

    Work with a Zillow partner agent

    Leverage their expertise and Zillow's premium Showcase listings to get your home seen by more buyers.

    Get started

    List with your own agent

    Get your home in front of millions of buyers by listing it on Zillow.

    Learn how to do it

    Sell it yourself

    Take full control of how buyers see your home on Zillow by listing For Sale by Owner (FSBO).

    List your home

    What's special

    Rear yard accessGenerous yardPeaceful cul-de-sacAiry ambianceCathedral ceilings
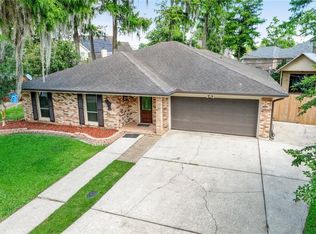
    Welcome to tranquility in this spacious 4-bedroom, 2-bathroom haven nestled on a peaceful cul-de-sac. With cathedral ceilings gracing the interior, this home boasts an airy ambiance. Enjoy the convenience of a 2-car garage and rear yard access, perfect for entertaining. Home also features a generous yard ideal for boat, RV, or additional storage space. Newly installed roof. Located in one the state's top school districts.

    Zillow last checked:

    Listing updated:

    Listed by:

    Todd Babin 504-487-7602,

    Babin Realty, LLC

    Bought with:

    Vickie Mumphrey

    KELLER WILLIAMS REALTY 455-0100

    Source: GSREIN,MLS#: 2461738MLS Logo

    Facts & features

    Interior

    Bedrooms & bathrooms
    • Bedrooms: 4
    • Bathrooms: 3
    • Full bathrooms: 2
    • 1/2 bathrooms: 1
    Bedroom
    • Level: Lower
    • Dimensions: 14.00 X 11.00
    Bedroom
    • Level: Lower
    • Dimensions: 14.50 X 10.00
    Bedroom
    • Level: Lower
    • Dimensions: 11.50 X 10.50
    Bedroom
    • Level: Lower
    • Dimensions: 14.60 X 11.60
    Kitchen
    • Level: Lower
    • Dimensions: 25.00 X 10.00
    Living room
    • Level: Lower
    • Dimensions: 22.00 X 19.00
    Heating
    • Central
    Cooling
    • Central Air
    Features
    • Wet Bar, Cathedral Ceiling(s), Granite Counters, High Ceilings, Vaulted Ceiling(s)
    • Has fireplace: Yes
    • Fireplace features: Gas
    Interior area
    • Total structure area: 2,930
    • Total interior livable area: 2,478 sqft

    Property

    Parking
    • Parking features: Garage, Two Spaces, Driveway
    • Has garage: Yes
    Features
    • Levels: One
    • Stories: 1
    • Exterior features: Permeable Paving
    • Pool features: None
    Lot
    • Dimensions: 52 x 160 x 203 x 114
    • Features: Cul-De-Sac, City Lot, Oversized Lot
    Details
    • Additional structures: Shed(s)
    • Parcel number: 302200001262
    • Special conditions: None

    Construction

    Type & style
    • Home type: SingleFamily
    • Architectural style: Ranch
    • Property subtype: Single Family Residence
    Materials
    • Brick
    • Foundation: Slab
    • Roof: Shingle
    Condition
    • Average Condition
    • Year built: 1984

    Utilities & green energy

    • Sewer: Public Sewer
    • Water: Public

    Community & HOA

    Community
    • Subdivision: Ormond
    HOA
    • Has HOA: No
    • HOA name: Oca
    Location
    • Region: Destrehan

    Financial & listing details

    • Tax assessed value: $312,800
    • Annual tax amount: $2,398
    • Date on market: 8/5/2024

    Price history

    DateEventPrice
    2/14/2025Sold--
    Source: GSREIN #2461738 Report a problem
    1/6/2025Contingent$315,000$127/sqft
    Source: GSREIN #2461738 Report a problem
    9/9/2024Price change$315,000-3.7%$127/sqft
    Source: GSREIN #2461738 Report a problem
    8/5/2024Listed for sale$327,000-2.4%$132/sqft
    Source: GSREIN #2461738 Report a problem
    7/31/2024Listing removed--
    Source: GSREIN #2442952 Report a problem
    6/11/2024Price change$335,000-4%$135/sqft
    Source: GSREIN #2442952 Report a problem
    5/24/2024Price change$349,000-3.9%$141/sqft
    Source: GSREIN #2442952 Report a problem
    4/11/2024Listed for sale$363,000$146/sqft
    Source: GSREIN #2442952 Report a problem
    3/23/2011Sold--
    Source: Public Record Report a problem
    3/31/2000Sold--
    Source: Agent Provided Report a problem
    10/8/1999Sold--
    Source: Agent Provided Report a problem

    Public tax history

    YearProperty taxesTax assessment
    2025$2,398 -1.5%$31,280
    2024$2,436 +35.1%$31,280 +32%
    2023$1,803 -34.8%$23,701
    2022$2,763 +17.4%$23,701 +18.4%
    2021$2,353 -15.5%$20,010 -15.6%
    2020$2,785 +0.8%$23,701 +1.4%
    2019$2,762 +0.8%$23,363
    2018$2,741 +47.3%$23,363
    2017$1,861 +0%$23,363
    2016$1,861 -0.4%$23,363 -1.3%
    2015$1,869 +2.3%$23,678
    2014$1,826 -0.4%$23,678
    2013$1,833 -0.2%$23,678
    2012$1,836 +23.4%$23,678 +15.5%
    2011$1,489 +0.7%$20,506 +0.2%
    2010$1,478 +0.1%$20,460
    2009$1,476 $20,460
    2008-- $20,460 +6%
    2007$1,374 $19,302 +4.6%
    2006-- $18,450 -90.9%
    2005-- $202,950
    2004-- $202,950 +890%
    2003$1,502 -1.5%$20,500
    2002$1,525 -1%$20,500
    2001$1,540 +5.4%$20,500
    2000$1,461 $20,500
    Find assessor info on the county website

    Neighborhood: 70047

    Nearby schools

    GreatSchools rating
    Get a cash offer in 3 minutes
    Find out how much your home could sell for in as little as 3 minutes with a no-obligation cash offer.
    Estimated market value
    $330,100
    Get a cash offer in 3 minutes
    Find out how much your home could sell for in as little as 3 minutes with a no-obligation cash offer.
    Estimated market value
    $330,100