One of Choteau's finest homes sitting on a hill overlooking the Spring creek & Teton river Valley with a panoramic view of the Rocky Mountain Front. This home includes 8.43 acres of land, four car garage, an attached workshop, plus storage, a detached heated and sheeted shop with four attached kennels. The home is spacious and has lots of windows facing the west, for light and views. The main level has a large bedroom, attached bath, walk in closet, dining room, living room with cathedral ceiling and gas fireplace, Kitchen with granite counter tops, laundry, entries and another half bath. The heated garage has four stalls, and doors that accommodate most higher pickup trucks. Above the garage is a large recreation room, with it's own bathroom. The second floor has three bedrooms, including one with it's own bathroom and walk in closet, plus another bathroom near the other two bedrooms. The home is located near Choteau, 55 miles west of Great Falls and 90 miles from Glacier National Park. As you can see, the Rocky Mountains are just west of Choteau, and there lies the Bob Marshall Wilderness and the Lewis & Clark Forest. The Home is within walking distance of a 5,000 foot municipal airport and 9 hole municipal golf course and a public swimming pool. If you like to ski, Teton Pass Ski run is just up the Teton river road from Choteau as well as Eureka Reservoir. Horse property? PRICE REDUCED.
Active
Price cut: $201K (7/11)
$1,999,000
25 Tumbleweed Ln, Choteau, MT 59422
4beds
5,443sqft
:
Get pre-qualified$11,691/mo
Single Family Residence
Built in 2008
8.43 Acres Lot
$1,816,800 Zestimate®
$367/sqft
$-- HOA
What's special
Four car garageAttached workshopDining room
- 112 days |
- 312 |
- 3 |
Zillow last checked:
Listing updated:
Listed by:
John Buck 406-590-5109,
2 Buck's Inc.,
Laura Buck 406-466-5102,
2 Buck's Inc.
Source: MRMLS,MLS#: 30068124
Facts & features
Interior
Bedrooms & bathrooms
- Bedrooms: 4
- Bathrooms: 5
- Full bathrooms: 4
- 1/2 bathrooms: 1
Heating
- Baseboard, Electric, Forced Air, Gas, Hot Water
Appliances
- Included: Dishwasher, Range, Refrigerator, Propane Water Heater
Features
- Basement: Crawl Space
- Number of fireplaces: 1
Interior area
- Total interior livable area: 5,443 sqft
- Finished area below ground: 0
Property
Parking
- Total spaces: 4
- Parking features: Garage, Garage Door Opener, Heated Garage
- Attached garage spaces: 4
Features
- Fencing: Partial
Lot
- Size: 8.43 Acres
- Topography: Varied
Details
- Parcel number: 31348719201110000
- Zoning: Residential
- Zoning description: residential and private covenants
- Special conditions: Standard
Construction
Type & style
- Home type: SingleFamily
- Architectural style: Modern,Other
- Property subtype: Single Family Residence
Materials
- Foundation: Poured
Condition
- New construction: No
- Year built: 2008
Utilities & green energy
- Sewer: Private Sewer, Septic Tank
- Utilities for property: Electricity Connected, Underground Utilities
Community & HOA
HOA
- Has HOA: No
Location
- Region: Choteau
Financial & listing details
- Price per square foot: $367/sqft
- Tax assessed value: $1,198,200
- Annual tax amount: $5,968
- Date on market: 4/4/2026
- Listing agreement: Exclusive Right To Sell
- Road surface type: Concrete, Gravel
Estimated market value
$1,816,800
$1.73M - $1.91M
$4,808/mo
Price history
| Date | Event | Price |
|---|---|---|
| 7/11/2026 | Price change | $1,999,000-9.1%$367/sqft |
Source:  MRMLS #30068124 Report a problem MRMLS #30068124 Report a problem | ||
| 4/4/2026 | Listed for sale | $2,200,000+37.5%$404/sqft |
Source: MRMLS #30068124 Report a problem | ||
| 8/19/2024 | Listing removed | $1,600,000$294/sqft |
Source: MRMLS #30023542 Report a problem | ||
| 4/18/2024 | Listed for sale | $1,600,000-11.1%$294/sqft |
Source: MRMLS #30023542 Report a problem | ||
| 1/1/2024 | Listing removed | -- |
Source: MRMLS #30003782 Report a problem | ||
| 7/10/2023 | Price change | $1,800,000+20%$331/sqft |
Source: MRMLS #30003782 Report a problem | ||
| 6/12/2023 | Price change | $1,500,000-9.1%$276/sqft |
Source: MRMLS #30003782 Report a problem | ||
| 4/13/2023 | Listed for sale | $1,650,000+3.1%$303/sqft |
Source: MRMLS #30003782 Report a problem | ||
| 2/8/2023 | Listing removed | -- |
Source: MRMLS #22213861 Report a problem | ||
| 9/19/2022 | Price change | $1,600,000-48.4%$294/sqft |
Source: MRMLS #22213861 Report a problem | ||
| 8/4/2022 | Listed for sale | $3,100,000+93.8%$570/sqft |
Source: MRMLS #22211679 Report a problem | ||
| 3/1/2022 | Listing removed | $1,600,000$294/sqft |
Source: MRMLS #22102600 Report a problem | ||
| 7/4/2021 | Price change | $1,600,000-11.1%$294/sqft |
Source: MRMLS #22102600 Report a problem | ||
| 3/2/2021 | Listed for sale | $1,800,000$331/sqft |
Source: MRMLS #22102600 Report a problem | ||
| 5/27/2016 | Sold | -- |
Source: MRMLS #338229 Report a problem | ||
Public tax history
| Year | Property taxes | Tax assessment |
|---|---|---|
| 2025 | $5,918 -9.3% | $1,198,200 +13.8% |
| 2024 | $6,523 -1% | $1,052,700 |
| 2023 | $6,586 +34% | $1,052,700 +46.5% |
| 2022 | $4,914 +0.8% | $718,669 |
| 2021 | $4,875 +9.7% | $718,669 +9.1% |
| 2020 | $4,445 -20.8% | $658,732 -20.2% |
| 2019 | $5,609 +16% | $825,952 +18.5% |
| 2018 | $4,834 -31.8% | $697,278 -34.4% |
| 2017 | $7,084 +21.7% | $1,062,728 +22.9% |
| 2016 | $5,823 -33.5% | $865,040 -22.1% |
| 2015 | $8,754 +10.2% | $1,109,790 +97.9% |
| 2014 | $7,944 -0.3% | $560,895 +0.9% |
| 2013 | $7,968 -0.2% | $555,914 +1.1% |
| 2012 | $7,984 | $549,837 |
| 2011 | -- | -- |
| 2010 | -- | -- |
| 2009 | -- | -- |
Find assessor info on the county website
Monthly payment
Est. payment
Payment breakdown
Explore the cost of this home by adjusting the details. Changes won't be saved.Climate risks
Neighborhood: 59422
Nearby schools
GreatSchools rating
- 7/10Choteau SchoolGrades: PK-8Distance: 1.2 mi
- 6/10Choteau High SchoolGrades: 9-12Distance: 1.2 mi
- 8/10Choteau 7-8Grades: 7-8Distance: 1.2 mi
- $1,250,9004 bd3 ba3.9k sqft19 Tumbleweed Rd, Choteau, MT 59422Off Market
- $550,9003 bd2 ba1.8k sqft61 Airport Rd, Choteau, MT 59422Off Market
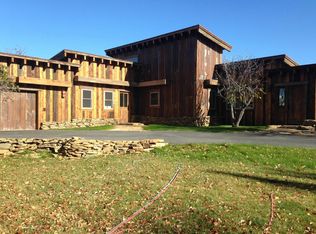
- $1,004,5004 bd5 ba3.5k sqft71 Airport Rd, Choteau, MT 59422Off Market
- $--4 bd4 ba3.2k sqft410 10th Ave NE, Choteau, MT 59422Sold

- $397,7003 bd2 ba1.6k sqft68 Airport Rd, Choteau, MT 59422Off Market
- $298,9003 bd1 ba1.5k sqft62 Airport Rd, Choteau, MT 59422Off Market
- $598,8002 bd2 ba2.2k sqft60 Airport Rd, Choteau, MT 59422Off Market
- $--3 Square FeetLot 1c Airport Subdivision, Choteau, MT 59422Off Market
A local agent can set up tours, give advice and negotiate with sellers.
