Skip main navigation
Closed
  • $196,000

    25 Turner Dr, Mount Vernon, IL 62864

    4beds
    1,900sqft
    Townhouse, Single Family Residence
    Built in 1978
    0.39 Acres Lot
    $-- Zestimate®
    $103/sqft
    $1,356 Estimated rent

    Home value

    Not available

    Estimated sales range

    Not available

    $1,356/mo

    Zestimate® history
    Loading
    Loading...

    Owner options

    List your home for rent

    $1,356/mo

    Rent Zestimate®

    Find your next renter with Zillow Rental Manager. Plus, with online applications, you can quickly screen prospective tenants – for free.

    Learn more

    $1,356/mo

    Rent Zestimate®

    Refinance and save

    $1,413/mo

    Est. payment

    Refinancing to a lower rate could help reduce your monthly payments and save thousands over the life of the loan.

    See today's rates

    $1,413/mo

    Est. payment

    Explore your selling options

    Work with a Zillow partner agent

    Leverage their expertise and Zillow's premium Showcase listings to get your home seen by more buyers.

    Get started

    List with your own agent

    Get your home in front of millions of buyers by listing it on Zillow.

    Learn how to do it

    Sell it yourself

    Take full control of how buyers see your home on Zillow by listing For Sale by Owner (FSBO).

    List your home

    What's special

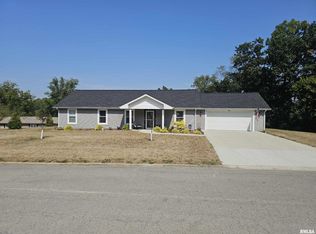
    Discover this beautifully renovated 2-level home, boasting an open floor plan with elegant laminate wood flooring in the living and dining areas. The brand-new kitchen features stylish white cabinetry, a chic tile backsplash, stainless/black appliances, a pantry, and luxurious vinyl plank flooring. This home offers four spacious bedrooms and two fully updated bathrooms with contemporary decor. One of the bedrooms can easily be converted into a cozy family room, offering flexibility to suit your lifestyle. Step outside to your private oasis with an inground pool complete with a slide, outdoor carpeting around the pool walkways, and a deck perfect for entertaining. The property is fully enclosed with a privacy fence and a partially fenced yard for added security and comfort. Additional features include an attached garage, a detached carport, and a storage shed, providing ample space for vehicles and storage. Located on the desirable Northside, this move-in-ready home is a must-see!

    Zillow last checked:

    Listing updated:

    Listed by:

    Lisa McKinney, GRI 618-237-4525,

    C21 All Pro Real Estate

    Bought with:

    JAYME MICHEL

    SOMER REAL ESTATE

    Source: MRED as distributed by MLS GRID,MLS#: EB454708MLS Logo

    Facts & features

    Interior

    Bedrooms & bathrooms
    • Bedrooms: 4
    • Bathrooms: 2
    • Full bathrooms: 2
    Primary bedroom
    • Features: Flooring (Laminate), Bathroom (Half)
    • Level: Lower
    • Area: 165 Square Feet
    • Dimensions: 11x15
    Bedroom 2
    • Features: Flooring (Laminate)
    • Level: Second
    • Area: 144 Square Feet
    • Dimensions: 12x12
    Bedroom 3
    • Features: Flooring (Laminate)
    • Level: Second
    • Area: 132 Square Feet
    • Dimensions: 12x11
    Bedroom 4
    • Features: Flooring (Laminate)
    • Level: Lower
    • Area: 180 Square Feet
    • Dimensions: 12x15
    Dining room
    • Features: Flooring (Laminate)
    • Level: Second
    • Area: 154 Square Feet
    • Dimensions: 11x14
    Kitchen
    • Features: Kitchen (Pantry), Flooring (Luxury Vinyl)
    • Level: Second
    • Area: 156 Square Feet
    • Dimensions: 12x13
    Laundry
    • Features: Flooring (Laminate)
    • Level: Lower
    • Area: 49 Square Feet
    • Dimensions: 7x7
    Living room
    • Features: Flooring (Laminate)
    • Level: Second
    • Area: 240 Square Feet
    • Dimensions: 12x20
    Heating
    • Natural Gas, Forced Air
    Cooling
    • Central Air
    Appliances
    • Included: Dishwasher, Disposal, Microwave, Range, Refrigerator
    Features
    • Basement: Finished,None,Egress Window
    Interior area
    • Total interior livable area: 1,900 sqft
    • Finished area below ground: 650

    Property

    Parking
    • Total spaces: 1
    • Parking features: Attached, Garage
    • Attached garage spaces: 1
    Features
    • Levels: Bi-Level
    Lot
    • Size: 0.39 Acres
    • Dimensions: 123x117x125x136
    • Features: Sloped
    Details
    • Parcel number: 0719176020

    Construction

    Type & style
    • Home type: Townhouse
    • Architectural style: Bi-Level
    • Property subtype: Townhouse, Single Family Residence
    Materials
    • Frame, Vinyl Siding
    Condition
    • New construction: No
    • Year built: 1978

    Utilities & green energy

    • Sewer: Public Sewer
    • Water: Public

    Community & HOA

    Community
    • Subdivision: Brookhaven Estates
    Location
    • Region: Mount Vernon

    Financial & listing details

    • Price per square foot: $103/sqft
    • Tax assessed value: $34,897
    • Annual tax amount: $3,175
    • Date on market: 2/2/2026
    • Listing terms: Cash

    Price history

    DateEventPrice
    10/4/2024Sold$196,000-4.6%$103/sqft
    Source: MRED as distributed by MLS GRID #EB454708 Report a problem
    9/9/2024Contingent$205,500$108/sqft
    Source: RMLS Alliance as distributed by MLS GRID #EB454708 Report a problem
    8/16/2024Listed for sale$205,500-10.3%$108/sqft
    Source: RMLS Alliance as distributed by MLS GRID #EB454708 Report a problem
    6/28/2024Listing removed--
    Source: Owner Report a problem
    3/30/2024Listed for sale$229,000$121/sqft
    Source: Owner Report a problem

    Public tax history

    YearProperty taxesTax assessment
    2017$2,805 $34,897
    2016$2,805 +16.8%$34,897
    2015$2,402 $34,897
    2014$2,402 $34,897 +6%
    2013$2,402 $32,921
    2012-- $32,921
    2011-- $32,921 -6%
    2010$2,402 $35,022 +12.5%
    2006-- $31,131
    Find assessor info on the county website

    Neighborhood: 62864

    Nearby schools

    GreatSchools rating
    Schools provided by the listing agent
    • Elementary: Mt Vernon
    • Middle: Mt Vernon
    • High: Mt Vernon

    Source: MRED as distributed by MLS GRID. This data may not be complete. We recommend contacting the local school district to confirm school assignments for this home.

    Get pre-qualified for a loan
    At Zillow Home Loans, we can pre-qualify you in as little as 5 minutes with no impact to your credit score.

    An equal housing lender. NMLS #10287.