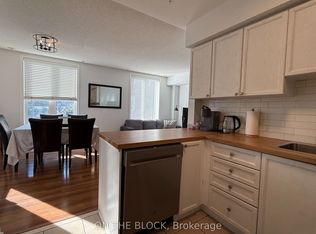
Stacked Two Bedroom + Den Executive Townhome ~ This Two-Level Layout Features An Open Concept Kitchen, Living and Dining With Breakfast Bar And Walkout To Outdoor Patio Space. Upper Level Has Primary Bedroom With Walk-in Closet, Second Bedroom, 4Pc Bathroom, and Den ~ In Suite Stacked Laundry ~ Amazing Community Of Urban Homes Centered Around The Historically Redeveloped Foundry And Powerhouse ~ Conveniently Located Between The Junction Triangle, St Clair West/Corso Italia, And Is Walking Distance To Bloor And Lansdowne Subway Station ~ 1 Parking Spot Included ~ Walk to Earlscourt Park!
Townhouse for rent
Townhouse
Available now
No pets
Air conditioner, central air
In-suite laundry laundry
1 Parking space parking
Forced air, natural gas
What's special
Two-level layoutBreakfast barIn suite stacked laundry
- 19 hours |
- -- |
- -- |
Zillow last checked:
Listing updated:
Travel times

Let’s turn your rent into credit progress
Build credit history with every on-time payment and get credit for the payment you’re already making.
Facts & features
Interior
Bedrooms & bathrooms
- Bedrooms: 3
- Bathrooms: 2
- Full bathrooms: 2
Heating
- Forced Air, Natural Gas
Cooling
- Air Conditioner, Central Air
Appliances
- Laundry: In-Suite Laundry
Features
- Flooring: Carpet Free
Property
Parking
- Total spaces: 1
- Details: Contact manager
Features
- Stories: 2
- Patio & porch: Patio, Terrace
- Exterior features: Balcony
Construction
Type & style
- Home type: Townhouse
- Property subtype: Townhouse
Building
Management
- Pets allowed: No
Community & HOA
Location
- Region: Toronto
Financial & listing details
- Lease term: Contact For Details
Nearby apartments for rent

Neighborhood: Dovercourt
Nearby schools
GreatSchools rating
No schools nearby
We couldn't find any schools near this home.