Get ready to become everyone's favorite host! This one-of-a-kind property was made for entertaining, from summer pool parties to unforgettable movie nights under the stars. The sunroom opens to a spacious composite deck with a sunken 7-person hot tub overlooking the heated saltwater pool with Loop-Loc cover, changing room, projector, and movie screen. The showstopping outdoor kitchen features a 54" Lynx grill, 2-burner cooktop, refrigerator, ice maker, copper farmhouse sink, and stunning Earth Glitter granite countertops. Beyond the pool, professionally landscaped grounds offer irrigated raised-bed gardens, a koi pond, Denon outdoor sound system, luxury chicken coop, and an incredible 40' x 24' workshop with endless possibilities originally built as a maple sugarhouse. Inside, enjoy a brand-new luxury primary bath, fresh interior paint, new carpeting, a welcoming farmer's porch, and a coveted cul-de-sac location just minutes from downtown North Andover, schools, and commuter routes.
Sold for $1,150,000
$1,150,000
25 Turtle Ln, North Andover, MA 01845
4beds
2,786sqft
Single Family Residence
Built in 1977
1 Acres Lot
$1,076,100 Zestimate®
$413/sqft
$4,657 Estimated rent
Home value
$1,076,100
$1.02M - $1.13M
$4,657/mo
Zestimate® history
Owner options
List your home for rent
$4,657/mo
Rent Zestimate®
Find your next renter with Zillow Rental Manager. Plus, with online applications, you can quickly screen prospective tenants – for free.
$4,657/mo
Rent Zestimate®
Refinance and save
$7,660/mo
Est. payment
Refinancing to a lower rate could help reduce your monthly payments and save thousands over the life of the loan.
$7,660/mo
Est. payment
Explore your selling options
Work with a Zillow partner agent
Leverage their expertise and Zillow's premium Showcase listings to get your home seen by more buyers.
Get startedList with your own agent
Get your home in front of millions of buyers by listing it on Zillow.
Learn how to do itSell it yourself
Take full control of how buyers see your home on Zillow by listing For Sale by Owner (FSBO).
List your homeWhat's special
Ice makerLuxury chicken coopProfessionally landscaped groundsBrand-new luxury primary bathIrrigated raised-bed gardensChanging roomNew carpeting
Zillow last checked:
Listing updated:
Listed by:
The Peggy Patenaude Team 978-804-0811,
William Raveis R.E. & Home Services 978-475-5100,
Peggy Patenaude 978-804-0811
Bought with:
Ellen Crawford
Leading Edge Real Estate
Source: MLS PIN,MLS#: 73553291
Facts & features
Interior
Bedrooms & bathrooms
- Bedrooms: 4
- Bathrooms: 3
- Full bathrooms: 3
Primary bedroom
- Features: Cathedral Ceiling(s), Ceiling Fan(s), Walk-In Closet(s), Flooring - Wall to Wall Carpet
- Level: Second
- Area: 238
- Dimensions: 17 x 14
Bedroom 2
- Features: Closet, Flooring - Wall to Wall Carpet
- Level: Second
- Area: 168
- Dimensions: 14 x 12
Bedroom 3
- Features: Closet, Flooring - Wall to Wall Carpet
- Level: Second
- Area: 182
- Dimensions: 14 x 13
Bedroom 4
- Features: Closet, Flooring - Wall to Wall Carpet
- Level: Second
- Area: 144
- Dimensions: 12 x 12
Primary bathroom
- Features: Yes
Bathroom 1
- Features: Bathroom - Full, Bathroom - Tiled With Shower Stall, Closet - Linen, Flooring - Stone/Ceramic Tile, Double Vanity
- Level: Second
- Area: 136
- Dimensions: 17 x 8
Bathroom 2
- Features: Bathroom - Full, Bathroom - With Shower Stall, Closet - Linen, Flooring - Stone/Ceramic Tile, Pedestal Sink
- Level: First
- Area: 56
- Dimensions: 8 x 7
Bathroom 3
- Features: Bathroom - Full, Bathroom - Tiled With Tub & Shower, Flooring - Stone/Ceramic Tile, Double Vanity
- Level: Second
- Area: 72
- Dimensions: 9 x 8
Dining room
- Features: Flooring - Wood, Chair Rail, Exterior Access, Wainscoting
- Level: Main,First
- Area: 132
- Dimensions: 12 x 11
Family room
- Features: Flooring - Wood, Exterior Access
- Level: Main,First
- Area: 228
- Dimensions: 19 x 12
Kitchen
- Features: Flooring - Stone/Ceramic Tile, Pantry, Exterior Access, Stainless Steel Appliances
- Level: Main,First
- Area: 168
- Dimensions: 14 x 12
Living room
- Features: Flooring - Wood, Window(s) - Bay/Bow/Box, Exterior Access
- Level: Main,First
- Area: 210
- Dimensions: 15 x 14
Office
- Features: Flooring - Wall to Wall Carpet
- Level: Second
- Area: 108
- Dimensions: 12 x 9
Heating
- Baseboard, Oil
Cooling
- Central Air
Appliances
- Included: Water Heater, Range, Dishwasher, Disposal, Microwave, Refrigerator, Washer, Dryer
- Laundry: Flooring - Stone/Ceramic Tile, Electric Dryer Hookup, Washer Hookup, Second Floor
Features
- Closet, Home Office, Bonus Room, Foyer, Center Hall, Sun Room
- Flooring: Tile, Carpet, Bamboo, Hardwood, Stone / Slate, Flooring - Wall to Wall Carpet, Flooring - Stone/Ceramic Tile, Flooring - Hardwood
- Doors: Insulated Doors
- Windows: Insulated Windows, Screens
- Basement: Full,Partially Finished,Interior Entry,Bulkhead,Concrete
- Number of fireplaces: 1
- Fireplace features: Family Room
Interior area
- Total structure area: 2,786
- Total interior livable area: 2,786 sqft
- Finished area above ground: 2,527
- Finished area below ground: 259
Property
Parking
- Total spaces: 10
- Parking features: Attached, Garage Door Opener, Paved Drive, Off Street, Paved
- Attached garage spaces: 2
- Uncovered spaces: 8
Accessibility
- Accessibility features: No
Features
- Patio & porch: Porch, Deck - Composite
- Exterior features: Porch, Deck - Composite, Pool - Inground Heated, Rain Gutters, Hot Tub/Spa, Professional Landscaping, Sprinkler System, Screens, Garden, Stone Wall, Other
- Has private pool: Yes
- Pool features: Pool - Inground Heated
- Has spa: Yes
- Spa features: Private
Lot
- Size: 1 Acres
- Features: Cul-De-Sac, Wooded
Details
- Parcel number: M:00106 B:B0103 L:00000,2071916
- Zoning: R2
Construction
Type & style
- Home type: SingleFamily
- Architectural style: Colonial
- Property subtype: Single Family Residence
Materials
- Frame
- Foundation: Concrete Perimeter
- Roof: Shingle
Condition
- Year built: 1977
Utilities & green energy
- Electric: Circuit Breakers, 200+ Amp Service
- Sewer: Private Sewer
- Water: Public
- Utilities for property: for Electric Range, for Electric Oven, for Electric Dryer, Washer Hookup
Green energy
- Energy efficient items: Thermostat
Community & HOA
Community
- Features: Park, Walk/Jog Trails, Medical Facility, Bike Path, Highway Access, House of Worship, Private School, Public School, University
HOA
- Has HOA: No
Location
- Region: North Andover
Financial & listing details
- Price per square foot: $413/sqft
- Tax assessed value: $887,600
- Annual tax amount: $9,976
- Date on market: 8/12/2026
- Listing terms: Contract
- Exclusions: Please See Included/Excluded List.
- Road surface type: Paved
Price history
| Date | Event | Price |
|---|---|---|
| 9/17/2026 | Sold | $1,150,000-9.8%$413/sqft |
Source: MLS PIN #73553291 Report a problem | ||
| 8/27/2026 | Pending sale | $1,275,000$458/sqft |
Source: MLS PIN #73553291 Report a problem | ||
| 8/21/2026 | Contingent | $1,275,000$458/sqft |
Source: MLS PIN #73553291 Report a problem | ||
| 7/22/2026 | Listed for sale | $1,275,000+219.9%$458/sqft |
Source: MLS PIN #73553291 Report a problem | ||
| 10/12/2001 | Sold | $398,500$143/sqft |
Source: Public Record Report a problem | ||
Public tax history
| Year | Property taxes | Tax assessment |
|---|---|---|
| 2025 | $9,698 +4.9% | $861,300 +3.4% |
| 2024 | $9,241 +4.6% | $833,300 +15.4% |
| 2023 | $8,836 | $721,900 |
| 2022 | $8,836 +8.3% | $721,900 +25.3% |
| 2021 | $8,162 +4.3% | $576,000 +1.1% |
| 2020 | $7,825 +2.5% | $569,500 |
| 2019 | $7,637 -7.7% | $569,500 |
| 2018 | $8,275 +5.1% | $569,500 +3.3% |
| 2017 | $7,870 +4.3% | $551,100 +4.2% |
| 2016 | $7,546 +3.3% | $528,800 +4.2% |
| 2015 | $7,303 -1% | $507,500 -0.9% |
| 2014 | $7,379 +2.7% | $512,100 -2.2% |
| 2013 | $7,185 +1.2% | $523,700 +2.6% |
| 2012 | $7,102 +3% | $510,200 |
| 2011 | $6,898 +2.8% | $510,200 -3.1% |
| 2010 | $6,710 +3.6% | $526,700 -4.4% |
| 2009 | $6,479 +0.4% | $550,900 -2.7% |
| 2008 | $6,455 +7% | $566,200 -1.9% |
| 2007 | $6,033 +2.1% | $577,300 +8.8% |
| 2006 | $5,910 +3.4% | $530,500 +7% |
| 2005 | $5,714 +2.4% | $496,000 +4.6% |
| 2004 | $5,579 +3.1% | $474,400 +15% |
| 2003 | $5,412 +24.8% | $412,500 +20.4% |
| 2002 | $4,336 +14% | $342,500 +34.3% |
| 2000 | $3,804 +21% | $255,100 +10.9% |
| 1996 | $3,143 | $230,100 |
Find assessor info on the county website
Neighborhood: 01845
Nearby homes
- $995,1004 bd2 ba2.6k sqft35 Turtle Ln, North Andover, MA 01845Off Market
- $1,068,7004 bd3 ba2.3k sqft9 Turtle Ln, North Andover, MA 01845Off Market
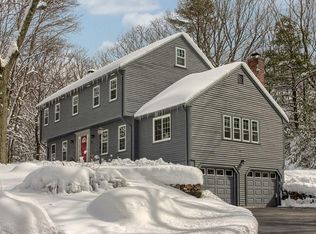
- $841,3004 bd1 ba1.8k sqft1620 Salem St, North Andover, MA 01845Off Market
- $1,094,1005 bd3 ba2.4k sqft45 Turtle Ln, North Andover, MA 01845Off Market
- $784,8004 bd1 ba1.7k sqft1592 Salem St, North Andover, MA 01845Off Market
- $841,5003 bd2 ba1.6k sqft1634 Salem St, North Andover, MA 01845Off Market
- $1,010,3005 bd2 ba2.6k sqft26 Turtle Ln, North Andover, MA 01845Off Market
- $893,1004 bd2 ba2.4k sqft38 Turtle Ln, North Andover, MA 01845Off Market
Nearby schools
GreatSchools rating
- 7/10Annie L Sargent SchoolGrades: 1-5Distance: 2.5 mi
- 7/10North Andover Middle SchoolGrades: 6-8Distance: 4.4 mi
- 9/10North Andover High SchoolGrades: 9-12Distance: 4.3 mi
Schools provided by the listing agent
- Elementary: Sargent
- Middle: Nams
- High: Nahs
Source: MLS PIN. This data may not be complete. We recommend contacting the local school district to confirm school assignments for this home.
Get a cash offer in 3 minutes
Find out how much your home could sell for in as little as 3 minutes with a no-obligation cash offer.
Estimated market value
$1,076,100
Get a cash offer in 3 minutes
Find out how much your home could sell for in as little as 3 minutes with a no-obligation cash offer.
Estimated market value
$1,076,100
- Massachusetts
- Essex County
- North Andover
- 01845
- 25 Turtle Ln
