Perched overlooking the fairways and water views of Pinehurst No.5 - this updated, single story craftsman-style ranch offers a balanced blend of comfort and style. The light-filled, open-concept floor plan features a vaulted ceiling, a stone-front gas fireplace, and a chef's kitchen with premium cabinetry and stone countertops. Seamless transitions lead to a bright sunroom and an expansive rear deck, accessible from both the living area and sunroom, perfectly positioned to capture sweeping golf and lake views. The split-bedroom layout includes a private primary suite with large closet including a second spacious walk-in closet and a luxurious bath featuring a frameless glass, floor-to-ceiling tile walk-in shower. Two additional bedrooms share a second full bath, complemented by a convenient powder room and a dedicated laundry room leading to the attached 2-car garage. Golf cart garage underneath with large, professionally conditioned crawlspace with a 12mil woven vapor barrier and R19 insulation. This property includes a transferable Pinehurst Country Club membership; the buyer pays transfer fee. Transferrable termite warranty.
Under contract
$625,000
25 Turtle Point Road #1, Pinehurst, NC 28374
3beds
2,242sqft
Single Family Residence
Built in 1989
0.3 Acres Lot
$625,300 Zestimate®
$279/sqft
$-- HOA
What's special
- 4 days |
- 4 |
- 0 |
Zillow last checked:
Listing updated:
Listed by:
Rachel A Hernandez 910-528-0112,
Pines Sotheby's International Realty
Source: Hive MLS,MLS#: 100585878 Originating MLS: Mid Carolina Regional MLS
Originating MLS: Mid Carolina Regional MLSFacts & features
Interior
Bedrooms & bathrooms
- Bedrooms: 3
- Bathrooms: 3
- Full bathrooms: 2
- 1/2 bathrooms: 1
Rooms
- Room types: Master Bedroom, Living Room, Dining Room, Sunroom, Bedroom 2, Bedroom 3, Laundry, Other
Primary bedroom
- Level: Main
- Dimensions: 17.5 x 15.2
Bedroom 2
- Level: Main
- Dimensions: 13 x 12
Bedroom 3
- Level: Main
- Dimensions: 13 x 13
Dining room
- Level: Main
- Dimensions: 12.3 x 8
Kitchen
- Level: Main
- Dimensions: 19.8 x 10.7
Laundry
- Level: Main
- Dimensions: 9 x 6
Living room
- Level: Main
- Dimensions: 21.3 x 15.2
Other
- Description: Garage
- Level: Main
- Dimensions: 24 x 20
Other
- Description: Golf Cart Garage/Storage
- Level: Ground
- Dimensions: 10 x 8
Sunroom
- Level: Main
- Dimensions: 13.8 x 11.8
Heating
- Propane, Heat Pump, Fireplace(s), Electric
Cooling
- Central Air, Heat Pump
Appliances
- Included: Built-In Microwave, Refrigerator, Dishwasher, Gas Range
- Laundry: Laundry Room
Features
- High Ceilings, Solid Surface, Ceiling Fan(s), Walk-in Shower, Blinds/Shades, Eat-in Kitchen, Gas Log
- Flooring: LVT/LVP, Carpet, Tile, Ceramic Tile
- Windows: Skylight(s)
- Basement: Crawl Space
- Attic: Access Only
- Number of fireplaces: 1
- Fireplace features: Gas Log
Interior area
- Total structure area: 2,242
- Total interior livable area: 2,242 sqft
Property
Parking
- Total spaces: 2
- Parking features: Garage Faces Front, Gravel, Garage Door Opener, Garage, Golf Cart Garage
- Attached garage spaces: 2
Features
- Levels: One
- Patio & porch: Deck
- Fencing: Electric
- Has view: Yes
- View description: Golf Course, Lake
- Has water view: Yes
- Water view: Lake
- Waterfront features: None
Lot
- Size: 0.3 Acres
- Dimensions: 100 x 137 x 100 x 133
- Features: On Golf Course
Details
- Parcel number: 00026442
- Zoning: R-01
- Special conditions: Standard
Construction
Type & style
- Home type: SingleFamily
- Property subtype: Single Family Residence
Materials
- Stone, Wood Siding, Wood Frame
- Foundation: Crawl Space
- Roof: Composition
Condition
- New construction: No
- Year built: 1989
Utilities & green energy
- Sewer: County Sewer
- Water: County Water
- Utilities for property: Underground Utilities
Community & HOA
Community
- Security: Smoke Detector(s)
- Subdivision: Unit 1
HOA
- Has HOA: No
Location
- Region: Pinehurst
Financial & listing details
- Price per square foot: $279/sqft
- Tax assessed value: $460,740
- Annual tax amount: $2,637
- Date on market: 7/1/2026
- Cumulative days on market: 4 days
- Listing agreement: Exclusive Right To Sell
- Listing terms: Cash,Conventional,FHA,VA Loan
- Road surface type: Paved
Estimated market value
$625,300
$594,000 - $657,000
$2,363/mo
Price history
| Date | Event | Price |
|---|---|---|
| 7/3/2026 | Contingent | $625,000$279/sqft |
Source:  Hive MLS #100585878 Report a problem Hive MLS #100585878 Report a problem | ||
| 7/1/2026 | Listed for sale | $625,000$279/sqft |
Source: Hive MLS #100585878 Report a problem | ||
Public tax history
Tax history is unavailable.
Monthly payment
Est. payment
Payment breakdown
Explore the cost of this home by adjusting the details. Changes won't be saved.Climate risks
Neighborhood: 28374
Nearby schools
GreatSchools rating
- 10/10Pinehurst Elementary SchoolGrades: K-5Distance: 1.5 mi
- 6/10Southern Middle SchoolGrades: 6-8Distance: 3.3 mi
- 6/10Pinecrest High SchoolGrades: 9-12Distance: 2.4 mi
Schools provided by the listing agent
- Elementary: Pinehurst Elementary
- Middle: Southern Pines Middle School
- High: Pinecrest High
Source: Hive MLS. This data may not be complete. We recommend contacting the local school district to confirm school assignments for this home.
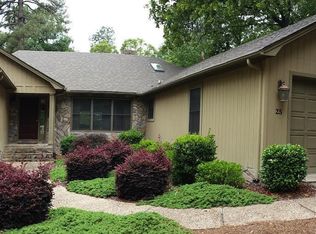
- $563,5003 bd3 ba2.2k sqft25 Turtle Point Rd, Pinehurst, NC 28374Off Market
- $131,250-- bd-- ba-- sqft15 Turtle Point Rd, Pinehurst, NC 28374Off Market
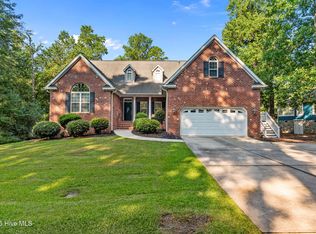
- $800,0004 bd4 ba4.7k sqft35 Turtle Point Rd, Pinehurst, NC 28374Sold
- $848,5004 bd4 ba3.1k sqft50 Turtle Point Road, pinehurst, NC 28374Off Market
- $64,0000.37 acres30 Turtle Point Rd, Pinehurst, NC 28374Off Market
- $--0.32 acres15 Turtle Point Rd, Pinehurst, NC 28374Off Market
- $517,9003 bd2 ba2.6k sqft20 Turtle Point Rd, Pinehurst, NC 28374Off Market
- $80,000-- bd-- ba-- sqft40 Turtle Point Rd, Pinehurst, NC 28374Off Market
A local agent can set up tours, give advice and negotiate with sellers.
A local lender can help you make sure your offer is ready when you are.
Similar homes
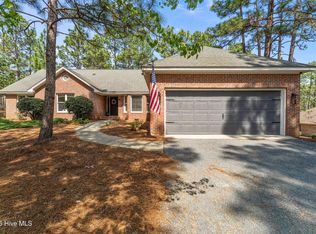
- $659,9003 bd2 ba2.1k sqft92 Sakonnet Trail, Pinehurst, NC 28374For Sale
 MLS ID #100574067, Jennifer Virdier, Pineland Property Group LLC. Hive MLS
 - $675,0004 bd4 ba3k sqft370 Sugar Pine Drive, Pinehurst, NC 28374For Sale
 MLS ID #100591501, Lynette Foster Williams, Lynette Williams Real Estate LLC. Hive MLS
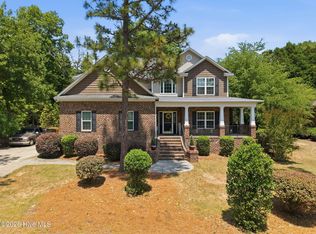
 - $650,0004 bd4 ba3.2k sqft585 Burning Tree Road #10, Pinehurst, NC 28374For Sale
 MLS ID #100579580, Karen I Reese-May, Carolina Property Sales. Hive MLS
 - $545,0004 bd3 ba2.8k sqft20 Starlit Lane, Pinehurst, NC 28374For Sale
 MLS ID #100592229, The Mark Gentry Team, The Gentry Team. Hive MLS
 - $459,0003 bd2 ba2.2k sqft720 Diamondhead Drive S, Pinehurst, NC 28374For SaleMLS ID #100587679, Jennifer L Carlson, Love Pines Realty. Hive MLS
- $475,0003 bd3 ba2.3k sqft190 Diamondhead Drive S, Pinehurst, NC 28374For SaleMLS ID #100591790, Meese Property Group, Meese Property Group, LLC. Hive MLS
- $550,0004 bd4 ba2.8k sqft165 Catalpa Lane S, Pinehurst, NC 28374For SaleMLS ID #100557172, The Mark Gentry Team, The Gentry Team. Hive MLS
- $445,0003 bd4 ba2.1k sqft1150 Morganton Road, Pinehurst, NC 28374For SaleMLS ID #100582571, Alison Isenhart, Everything Pines Partners LLC. Hive MLS
- $660,0003 bd3 ba2.2k sqft172 Champions Ridge Drive, Southern Pines, NC 28387For SaleMLS ID #100596215, Kelly Ward, Keller Williams Pinehurst. Hive MLS
- $439,9003 bd2 ba2k sqft7 Shamrock Way, Pinehurst, NC 28374For SaleMLS ID #100581468, Ashley Leeah, Carolina Property Sales. Hive MLS
- $535,0005 bd4 ba2.3k sqft8 Asheville Way, Pinehurst, NC 28374For SaleMLS ID #100593044, Tracy Gibson, Pines Sotheby's International Realty. Hive MLS
- $499,0005 bd4 ba2.3k sqft10 Lodge Pole Lane, Pinehurst, NC 28374For SaleMLS ID #100551866, Debra Serino Brenner, At Home Realtors. Hive MLS
- $445,0003 bd3 ba1.8k sqft850 Burning Tree Road, Pinehurst, NC 28374For SaleMLS ID #100557545, Carolina Lipscomb, Keller Williams Pinehurst. Hive MLS
- $795,0003 bd3 ba2.3k sqft385 Lake Dornoch Drive, Pinehurst, NC 28374For SaleMLS ID #100568277, Cathy Larose, Coldwell Banker Advantage-Southern Pines. Hive MLS
- $850,0004 bd4 ba3.3k sqft175 Baltusrol Lane, Pinehurst, NC 28374For SaleMLS ID #100585154, Kevin Grullon, Coldwell Banker Advantage-Fayetteville. Hive MLS
- $875,0003 bd2 ba2.8k sqft39 Devon Drive, Pinehurst, NC 28374For SaleMLS ID #100591229, The Mark Gentry Team, The Gentry Team. Hive MLS
- $799,0004 bd3 ba2.4k sqft1046 Monticello Drive, Pinehurst, NC 28374For SaleMLS ID #100586885, Jamie McDevitt, McDevitt Town & Country Properties. Hive MLS
- $750,0003 bd4 ba3.3k sqft7 Brinyan Court, Pinehurst, NC 28374For SaleMLS ID #100482717, Jana Green, Pinnock Realty and Property Management LLC. Hive MLS
- $799,0004 bd4 ba3.1k sqft95 El Dorado Street, Pinehurst, NC 28374For SaleMLS ID #100569759, Jill McLester, Pine & Palm Real Estate Group. Hive MLS
- $399,9003 bd2 ba1.6k sqft2405 Longleaf Drive W, Pinehurst, NC 28374For SaleMLS ID #100591927, Victoria Kemmerly Lopez, Keller Williams Pinehurst. Hive MLS
