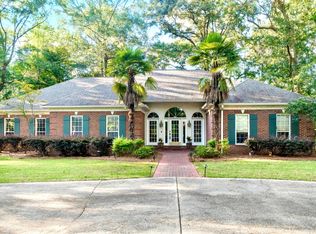
Perfect Home for the Growing Family! Located in the heart of Oak Grove adjacent to the middle school. One-story brick 4bd, 2 ba (2376 sq. ft.) pre-inspected and ready for occupancy! Freshly painted interior, granite counters in the kitchen and baths; pretty hardwood flooring throughout foyer, great room, dining, living room, and master bedroom; new carpeting in bedrooms 2,3, and 4. The whole family will love the big kitchen with big granite serving bar, bay windows, casual dining, all appliances, abundant stained cabinetry, built-in desk and other handy built-ins! Big breezy porches across the front and back yards. Lots of family gatherings will thrive here with abundant covered picnic areas, a fire pit, children's play set and trampoline- all in a large level back yard totally safely fenced! Ready for your move in NOW!
Sold
Price Unknown
25 Twin Oaks Trce, Hattiesburg, MS 39402
4beds
2,376sqft
Single Family Residence, Residential
Built in 1990
0.56 Acres Lot
$312,600 Zestimate®
$--/sqft
$2,361 Estimated rent
Home value
$312,600
$253,000 - $384,000
$2,361/mo
Zestimate® history
Owner options
List your home for rent
$2,361/mo
Rent Zestimate®
Find your next renter with Zillow Rental Manager. Plus, with online applications, you can quickly screen prospective tenants – for free.
$2,361/mo
Rent Zestimate®
Refinance and save
$100/mo
Est. payment
Refinancing to a lower rate could help reduce your monthly payments and save thousands over the life of the loan.
$100/mo
Est. payment
Explore your selling options
Work with a Zillow partner agent
Leverage their expertise and Zillow's premium Showcase listings to get your home seen by more buyers.
Get startedList with your own agent
Get your home in front of millions of buyers by listing it on Zillow.
Learn how to do itSell it yourself
Take full control of how buyers see your home on Zillow by listing For Sale by Owner (FSBO).
List your homeWhat's special
Covered picnic areasBig breezy porchesBay windowsBuilt-in deskAbundant stained cabinetryFreshly painted interiorFire pit
Zillow last checked:
Listing updated:
Listed by:
DeLois Smith 601-545-3900,
The All-Star Team Inc
Bought with:
Beth Sumrall, B-23696
Hamilton Real Estate Group
Source: HSMLS,MLS#: 143060
Facts & features
Interior
Bedrooms & bathrooms
- Bedrooms: 4
- Bathrooms: 2
- Full bathrooms: 2
Bedroom 1
- Description: Privately located primary suite with hardwood flooring; big walk-in closet.
- Level: First
Bedroom 2
- Description: Front facing with double wardrobe closet; new carpeting.
- Level: First
Bedroom 3
- Description: Front facing with double wardrobe closet; new carpeting.
- Level: First
Bedroom 4
- Description: South facing with ceiling light-fan and double wardrobe closet.
- Level: First
Bathroom 1
- Description: Compartmentalized bath with whirlpool tub, walk-in shower and large vanity.
- Level: First
Bathroom 2
- Description: Hall bath with tub/shower and granite countertops.
- Level: First
Breakfast
- Description: Bay window breakfast area.
- Level: First
Dining room
- Description: Formal dining is open to kitchen; may be a home office.
- Level: First
Foyer
- Description: Beautiful, beveled glass front door; welcoming entrance.
- Level: First
Great room
- Description: Inviting comfortable gathering place/bricked gas log fireplace/ built ins.
- Level: First
Kitchen
- Description: Welcome seasoned cooks! You'll love all the special amenities!
- Level: First
Living room
- Description: A second living area with hardwood flooring and lots of natural light.
- Level: First
Other
- Description: Hallways with guest closet and large linen closet.
- Level: First
Other
- Description: Two-car attached garage with painted floor and storage room.
- Level: First
Utility room
- Description: Cabinets above washer and drier; built in desk and ironing board.
- Level: First
Cooling
- Central Air
Appliances
- Included: Built-In Electric Oven
Features
- Ceiling Fan(s), Walk-In Closet(s), Fireplace, High Speed Internet, High Ceilings, Granite Counters, Kitchen Island
- Flooring: Wood, Ceramic Tile, Carpet
- Windows: Blinds, Double Pane Windows, Thermopane Windows
- Attic: Pull Down Stairs,Floored
- Has fireplace: Yes
Interior area
- Total structure area: 2,376
- Total interior livable area: 2,376 sqft
Property
Parking
- Parking features: Driveway, Paved, Garage with door
- Has uncovered spaces: Yes
Features
- Levels: One
- Stories: 1
- Patio & porch: Covered, Front Porch, Rear Porch
- Has spa: Yes
- Spa features: Bath
Lot
- Size: 0.56 Acres
- Dimensions: 140 x 175 x 140 x 175
- Features: Subdivision
Details
- Parcel number: 059A29075000
Construction
Type & style
- Home type: SingleFamily
- Property subtype: Single Family Residence, Residential
Materials
- Brick Veneer
- Foundation: Slab
- Roof: Architectural
Condition
- Year built: 1990
Utilities & green energy
- Sewer: Septic Tank
- Water: Community Water
Community & HOA
Community
- Subdivision: Hidden Woods
HOA
- Has HOA: Yes
- HOA fee: $100 annually
Location
- Region: Hattiesburg
Financial & listing details
- Tax assessed value: $218,160
- Annual tax amount: $2,316
- Date on market: 6/25/2025
Price history
| Date | Event | Price |
|---|---|---|
| 9/26/2025 | Sold | -- |
Source:  HSMLS #143060 Report a problem HSMLS #143060 Report a problem | ||
| 9/2/2025 | Contingent | $329,500$139/sqft |
Source: HSMLS #143060 Report a problem | ||
| 7/31/2025 | Price change | $329,500-2.9%$139/sqft |
Source: HSMLS #143060 Report a problem | ||
| 6/25/2025 | Listed for sale | $339,500+26.2%$143/sqft |
Source: HSMLS #143060 Report a problem | ||
| 8/2/2021 | Sold | -- |
Source: HSMLS #125220 Report a problem | ||
| 5/6/2021 | Pending sale | $269,000$113/sqft |
Source: HSMLS #125220 Report a problem | ||
| 4/29/2021 | Listed for sale | $269,000+12.1%$113/sqft |
Source:  HSMLS #125220 Report a problem HSMLS #125220 Report a problem | ||
| 3/24/2021 | Listing removed | -- |
Source: Owner Report a problem | ||
| 12/2/2019 | Listing removed | $240,000$101/sqft |
Source: Owner Report a problem | ||
| 10/24/2019 | Listed for sale | $240,000+21.2%$101/sqft |
Source: Owner Report a problem | ||
| 12/12/2014 | Sold | -- |
Source: HSMLS #97992 Report a problem | ||
| 10/25/2014 | Price change | $198,000-1%$83/sqft |
Source: Vines Realty & Land #97992 Report a problem | ||
| 8/20/2014 | Listed for sale | $200,000$84/sqft |
Source: Vines Realty & Land #97992 Report a problem | ||
Public tax history
| Year | Property taxes | Tax assessment |
|---|---|---|
| 2024 | $2,317 +0.7% | $21,816 |
| 2023 | $2,300 +17.6% | $21,816 +21.5% |
| 2022 | $1,957 +1.4% | $17,954 |
| 2021 | $1,929 | $17,954 |
| 2020 | $1,929 +4.8% | $17,954 |
| 2019 | $1,841 | $17,954 +2.8% |
| 2018 | $1,841 | $17,457 +1.2% |
| 2017 | $1,841 | $17,242 -1.1% |
| 2015 | $1,841 -1.2% | $17,425 +0.2% |
| 2014 | $1,863 +0.3% | $17,385 -0.2% |
| 2013 | $1,858 | $17,422 |
| 2012 | -- | $17,422 +2.1% |
| 2011 | -- | $17,066 +0% |
| 2010 | $1,781 -0.7% | $17,061 -1.1% |
| 2009 | $1,792 +2.2% | $17,246 +0.8% |
| 2008 | $1,753 +4% | $17,101 +2.3% |
| 2007 | $1,686 +27.7% | $16,712 +16.9% |
| 2006 | $1,321 -19.5% | $14,295 -1% |
| 2005 | $1,640 +153.5% | $14,444 +5.4% |
| 2004 | $647 -1.2% | $13,709 -1% |
| 2003 | $655 -51.3% | $13,848 +8.6% |
| 2002 | $1,344 +36.4% | $12,751 +4.7% |
| 2001 | $985 | $12,179 |
| 2000 | $985 | $12,179 |
Find assessor info on the county website
Neighborhood: Oak Grove
Nearby homes
- $386,800-- bd3 ba3.2k sqft21 Twin Oaks Trce, Hattiesburg, MS 39402Off Market
- $321,3003 bd2 ba2.4k sqft29 Twin Oaks Trce, Hattiesburg, MS 39402Off Market
- $417,9004 bd3 ba3.3k sqft3 Spears Dr, Hattiesburg, MS 39402Off Market

- $398,4504 bd3 ba2.8k sqft4 Spears Dr, Hattiesburg, MS 39402For Sale
- $--4 bd3 ba-- sqft35 Twin Oaks Trce, Hattiesburg, MS 39402Sold
- $425,0004 bd3 ba3.2k sqft11 Spears Dr, Hattiesburg, MS 39402Off Market
- $16,900-- bd-- ba-- sqft36 Twin Oaks Trce, Hattiesburg, MS 39402Off Market
- $450,1004 bd3 ba3.3k sqft14 Spears Dr, Hattiesburg, MS 39402Off Market
Nearby schools
GreatSchools rating
- 7/10Oak Grove Elementary SchoolGrades: PK-5Distance: 0.5 mi
- 6/10Oak Grove Middle SchoolGrades: 6-8Distance: 0.3 mi
- 9/10Oak Grove High SchoolGrades: 9-12Distance: 1.9 mi
Sell for more on Zillow
Get a Zillow Showcase℠ listing at no additional cost and you could sell for .
$312,600
2% more
+$6,252
With Zillow Showcase(estimated)
$318,852
- Mississippi
- Lamar County
- Hattiesburg
- 39402
- Oak Grove
- 25 Twin Oaks Trce
Nearby cities
Nearby neighborhoods
Nearby zip codes
Other Hattiesburg Topics
