Skip main navigation
Sold for $1,030,000
  • $1,030,000

    25 Twin Rocks Drive, Eastham, MA 02642

    3beds
    2,269sqft
    Single Family Residence
    Built in 1986
    0.54 Acres Lot
    $1,030,200 Zestimate®
    $454/sqft
    $3,818 Estimated rent

    Home value

    $1,030,200

    $948,000 - $1.12M

    $3,818/mo

    Zestimate® history
    Loading
    Loading...

    Owner options

    List your home for rent

    $3,818/mo

    Rent Zestimate®

    Find your next renter with Zillow Rental Manager. Plus, with online applications, you can quickly screen prospective tenants – for free.

    Learn more

    $3,818/mo

    Rent Zestimate®

    Refinance and save

    $6,325/mo

    Est. payment

    Refinancing to a lower rate could help reduce your monthly payments and save thousands over the life of the loan.

    See today's rates

    $6,325/mo

    Est. payment

    Explore your selling options

    Work with a Zillow partner agent

    Leverage their expertise and Zillow's premium Showcase listings to get your home seen by more buyers.

    Get started

    List with your own agent

    Get your home in front of millions of buyers by listing it on Zillow.

    Learn how to do it

    Sell it yourself

    Take full control of how buyers see your home on Zillow by listing For Sale by Owner (FSBO).

    List your home

    What's special

    Wood burning fireplaceHeat pumpsMini split ac unitsLaundry roomSpacious trex deckQuiet cul-de-sacBreakfast bar
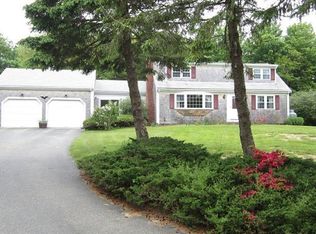
    This well maintained, 3 bedroom, 2-1/2 bath Cape home is located at the end of a quiet cul-de-sac in South Eastham. The first floor living/dining room with vaulted ceilings and wood burning fireplace make entertaining easy, with multiple sliders that provide lots of natural light. The sliders lead to a spacious Trex deck overlooking the irrigated lawn with mature plantings for privacy. The fully-equiped kitchen includes a breakfast bar with views of the backyard. There is a spacious screen room off of the kitchen with a ceiling fan for warmer days. Along the first floor hallway are a large storage closet, pantry, laundry room, basement/garage access and a half bath. The large first floor primary bedroom includes a dressing area, walk-in closet, private bathroom with separate bath and shower, and double sinks. A loft that overlooks the living room greets you as you enter the second floor - great for an office, game room or crafting. Two additional oversized bedrooms and a shared full bath complete the second floor. Each bedroom contains spacious closets for storage. Mini split AC units throughout (with heat pumps) complement the hot water baseboard heat. The Corliss Way neighborhood offers beautiful views of Town Cove and access to all the bayside and ocean beaches in Eastham.

    Zillow last checked:

    Listing updated:

    Listed by:

    Mike Donovan 203-952-5204,

    Christie's International Real Estate Atlantic Brokerage

    Bought with:

    John Mallard, 9567982

    Redfin Corporation

    Source: CCIMLS,MLS#: 22505015MLS Logo

    Facts & features

    Interior

    Bedrooms & bathrooms
    • Bedrooms: 3
    • Bathrooms: 3
    • Full bathrooms: 2
    • 1/2 bathrooms: 1
    • Main level bathrooms: 2
    Primary bedroom
    • Description: Flooring: Wood
    • Features: Walk-In Closet(s), High Speed Internet, HU Cable TV, Dressing Room
    • Level: First
    Bedroom 2
    • Description: Flooring: Carpet
    • Features: Bedroom 2, Walk-In Closet(s)
    • Level: Second
    Bedroom 3
    • Description: Flooring: Carpet
    • Features: Bedroom 3, Shared Full Bath, Closet, HU Cable TV, High Speed Internet
    • Level: Second
    Primary bathroom
    • Features: Private Full Bath
    Dining room
    • Description: Flooring: Wood
    • Features: High Speed Internet, Dining Room, Ceiling Fan(s)
    • Level: First
    Kitchen
    • Description: Countertop(s): Laminate,Flooring: Tile
    • Features: Kitchen, Breakfast Bar, Pantry
    Living room
    • Description: Fireplace(s): Wood Burning,Flooring: Wood,Door(s): Sliding
    • Features: Living Room, Cathedral Ceiling(s), Ceiling Fan(s), Dining Area, HU Cable TV, High Speed Internet
    • Level: First
    Heating
    • Hot Water
    Cooling
    • Has cooling: Yes
    Appliances
    • Included: Dishwasher, Washer, Wall/Oven Cook Top, Refrigerator, Electric Range, Microwave, Electric Dryer, Gas Water Heater
    • Laundry: Laundry Room, First Floor
    Features
    • Pantry, Linen Closet, Interior Balcony, HU Cable TV
    • Flooring: Hardwood, Carpet, Tile
    • Doors: Sliding Doors
    • Windows: Skylight(s)
    • Basement: Interior Entry,Full
    • Number of fireplaces: 1
    • Fireplace features: Wood Burning
    Interior area
    • Total structure area: 2,269
    • Total interior livable area: 2,269 sqft

    Property

    Parking
    • Total spaces: 2
    • Parking features: Garage - Attached, Open
    • Attached garage spaces: 2
    • Has uncovered spaces: Yes
    Features
    • Stories: 2
    • Entry location: First Floor
    • Patio & porch: Deck, Screened Porch
    • Exterior features: Outdoor Shower
    • Fencing: None
    Lot
    • Size: 0.54 Acres
    • Features: Bike Path, House of Worship, Cape Cod Rail Trail, Shopping, Conservation Area, East of Route 6
    Details
    • Parcel number: EAST M:0018 L:0019
    • Zoning: Reside
    • Special conditions: None

    Construction

    Type & style
    • Home type: SingleFamily
    • Architectural style: Cape Cod
    • Property subtype: Single Family Residence
    Materials
    • Foundation: Poured
    • Roof: Asphalt
    Condition
    • Actual
    • New construction: No
    • Year built: 1986

    Utilities & green energy

    • Sewer: Septic Tank, Private Sewer, Septic Tank
    • Water: Well

    Community & HOA

    HOA
    • Has HOA: Yes
    • Amenities included: Snow Removal, Road Maintenance
    • HOA fee: $200 annually
    Location
    • Region: Eastham

    Financial & listing details

    • Price per square foot: $454/sqft
    • Tax assessed value: $953,000
    • Annual tax amount: $7,348
    • Date on market: 10/9/2025
    • Cumulative days on market: 229 days
    • Listing terms: Cash
    • Road surface type: Paved

    Price history

    DateEventPrice
    6/25/2026Sold$1,030,000+0.5%$454/sqft
    Source: CCIMLS #22505015 Report a problem
    5/26/2026Pending sale$1,025,000$452/sqft
    Source: CCIMLS #22505015 Report a problem
    5/6/2026Price change$1,025,000-6.4%$452/sqft
    Source: CCIMLS #22505015 Report a problem
    10/9/2025Listed for sale$1,095,000+102.8%$483/sqft
    Source: CCIMLS #22505015 Report a problem
    4/24/2014Listing removed$540,000$238/sqft
    Source: MA Realty Partners LLC, DBA Keller Williams Realty, Mid Upper Cape Cod #21309877 Report a problem
    3/19/2014Price change$540,000-0.9%$238/sqft
    Source: MA Realty Partners LLC, DBA Keller Williams Realty, Mid Upper Cape Cod #21309877 Report a problem
    2/1/2014Price change$545,000-0.9%$240/sqft
    Source: MA Realty Partners LLC, DBA Keller Williams Realty, Mid Upper Cape Cod #21309877 Report a problem
    12/17/2013Price change$549,900+0.9%$242/sqft
    Source: MA Realty Partners LLC, DBA Keller Williams Realty, Mid Upper Cape Cod #21309877 Report a problem
    12/3/2013Price change$545,000-0.9%$240/sqft
    Source: MA Realty Partners LLC, DBA Keller Williams Realty, Mid Upper Cape Cod #21309877 Report a problem
    10/26/2013Listed for sale$549,925-5%$242/sqft
    Source: Keller Williams - Mid-Upper Cape Cod #21309877 Report a problem
    8/3/2013Listing removed$579,000$255/sqft
    Source: RE/MAX Classic #21207463 Report a problem
    8/17/2012Listed for sale$579,000+175.7%$255/sqft
    Source: Bob Sheldon Report a problem
    5/22/1991Sold$210,000$93/sqft
    Source: Public Record Report a problem

    Public tax history

    YearProperty taxesTax assessment
    2025$7,348 +12.3%$953,000 +2.1%
    2024$6,542 +9.3%$933,300 +12.9%
    2023$5,987 +10.1%$826,900 +30.5%
    2022$5,437 +2%$633,700 +9.2%
    2021$5,329 +9.2%$580,500 +3.7%
    2020$4,881 +8.8%$559,800 +3%
    2019$4,486 +1%$543,700 +2.3%
    2018$4,440 +7.8%$531,700 +2%
    2017$4,117 +1.8%$521,200 -4.1%
    2016$4,044 +6.7%$543,600 +1.8%
    2015$3,791 +3.9%$533,900 +2.7%
    2014$3,650 +6.4%$520,000 -1%
    2013$3,430 +2.8%$525,200
    2012$3,335 +5.3%$525,200 -2%
    2011$3,167 +3.5%$535,900 -3.5%
    2010$3,059 +5%$555,100 +1.1%
    2009$2,914 +7.9%$548,800 -6.3%
    2008$2,700 $585,700
    2007$2,700 +1.8%$585,700 +3.6%
    2006$2,652 +5.5%$565,500 +17.7%
    2005$2,514 +4.4%$480,600 +2.2%
    2004$2,408 -5.9%$470,300 +73.9%
    2003$2,558 +12.2%$270,400 -0.2%
    2001$2,279 -6.9%$271,000 +29.6%
    2000$2,449 $209,100
    Find assessor info on the county website

    Neighborhood: 02642

    Nearby schools

    GreatSchools rating
    Schools provided by the listing agent
    • District: Nauset

    Source: CCIMLS. This data may not be complete. We recommend contacting the local school district to confirm school assignments for this home.

    Get a cash offer in 3 minutes
    Find out how much your home could sell for in as little as 3 minutes with a no-obligation cash offer.
    Estimated market value
    $1,030,200
    Get a cash offer in 3 minutes
    Find out how much your home could sell for in as little as 3 minutes with a no-obligation cash offer.
    Estimated market value
    $1,030,200