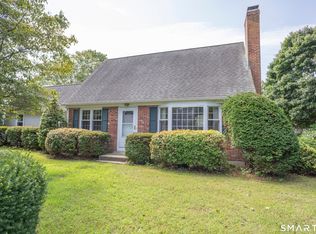
Welcome to the desirable Indiantown Beach community, where endless possibilities await. This well-loved home offers a spacious floor plan featuring a bright sunroom, generous family room with a floor-to-ceiling gas fireplace and built-ins, and a large primary suite with its full bath and own private deck. Ready for cosmetic updates, this home presents an excellent opportunity to create your dream beach retreat in one of Old Saybrook's most sought-after shoreline neighborhoods. Enjoy outdoor living with a spacious deck, large patio, fenced yard and storage shed-perfect for entertaining, gardening, or relaxing after a day at the beach. As a resident of Indiantown Beach, you'll enjoy access to two private beaches, a marina, clubhouse, playground, and a variety of community events throughout the year. Conveniently located just minutes from Old Saybrook's Main Street, restaurants, shopping, marinas, and local amenities, this property offers the rare opportunity to personalize a home in an exceptional coastal location. Bring your vision and make this beach house your own!
For sale
Price cut: $49.9K (8/11)
$750,000
25 Uncas Trail, Old Saybrook, CT 06475
2beds
1,760sqft
Single Family Residence
Built in 1951
4,791 Square Feet Lot
$735,400 Zestimate®
$426/sqft
$92/mo HOA
What's special
Bright sunroomSpacious deckStorage shedFenced yardSpacious floor planLarge patio
- 51 days
- 2,537
- 91
Zillow last checked:
Listing updated:
Listed by:
Sharon Linder (860)460-8862,
Berkshire Hathaway NE Prop. 860-388-3411
Source: Smart MLS,MLS#: 24189175
Facts & features
Interior
Bedrooms & bathrooms
- Bedrooms: 2
- Bathrooms: 2
- Full bathrooms: 2
Primary bedroom
- Features: Balcony/Deck, Full Bath, Wall/Wall Carpet
- Level: Upper
Bedroom
- Features: Wall/Wall Carpet
- Level: Main
Family room
- Features: Built-in Features, Fireplace, Sliders, Hardwood Floor
- Level: Main
Kitchen
- Features: Breakfast Bar, Tile Floor
- Level: Main
Living room
- Features: Hardwood Floor
- Level: Main
Sun room
- Features: Hardwood Floor
- Level: Main
Heating
- Baseboard, Electric
Cooling
- Window Unit(s)
Appliances
- Included: Oven/Range, Refrigerator, Freezer, Dishwasher, Washer, Dryer, Water Heater
- Laundry: Main Level
Features
- Basement: None
- Attic: None
- Number of fireplaces: 1
Interior area
- Total structure area: 1,760
- Total interior livable area: 1,760 sqft
- Finished area above ground: 1,760
Property
Features
- Patio & porch: Deck, Patio
- Waterfront features: Walk to Water, Beach Access, Association Required, Access
Lot
- Size: 4,791 Square Feet
- Features: Level
Details
- Additional structures: Shed(s)
- Parcel number: 1024295
- Zoning: AE
Construction
Type & style
- Home type: SingleFamily
- Architectural style: Cottage
- Property subtype: Single Family Residence
Materials
- Wood Siding
- Foundation: Concrete Perimeter
- Roof: Asphalt,Gable
Condition
- New construction: No
- Year built: 1951
Utilities & green energy
- Sewer: Septic Tank
- Water: Public
- Utilities for property: Cable Available
Community & HOA
Community
- Subdivision: Indian Town
HOA
- Has HOA: Yes
- Amenities included: Clubhouse, Lake/Beach Access
- Services included: Security, Maintenance Grounds
- HOA fee: $1,100 annually
Location
- Region: Old Saybrook
Financial & listing details
- Price per square foot: $426/sqft
- Tax assessed value: $493,100
- Annual tax amount: $7,643
- Date on market: 7/14/2026
Estimated market value
$735,400
$699,000 - $772,000
$2,999/mo
Price history
| Date | Event | Price |
|---|---|---|
| 8/11/2026 | Price change | $750,000-6.2%$426/sqft |
Source:  Smart MLS #24189175 Report a problem Smart MLS #24189175 Report a problem | ||
| 7/23/2026 | Price change | $799,900-5.9%$454/sqft |
Source: Smart MLS #24189175 Report a problem | ||
| 7/14/2026 | Listed for sale | $849,900+1526.6%$483/sqft |
Source: Smart MLS #24189175 Report a problem | ||
| 6/21/1999 | Sold | $52,250+124%$30/sqft |
Source: Public Record Report a problem | ||
| 6/19/1996 | Sold | $23,326$13/sqft |
Source: Public Record Report a problem | ||
Public tax history
| Year | Property taxes | Tax assessment |
|---|---|---|
| 2025 | $7,643 +2% | $493,100 |
| 2024 | $7,495 +32.3% | $493,100 +78% |
| 2023 | $5,667 +1.9% | $277,100 |
| 2022 | $5,564 +0.1% | $277,100 |
| 2021 | $5,556 | $277,100 |
| 2020 | $5,556 -18.6% | $277,100 -19.8% |
| 2019 | $6,822 +15.7% | $345,400 +14.8% |
| 2018 | $5,896 -0.3% | $300,800 |
| 2017 | $5,914 -10% | $300,800 -11.9% |
| 2016 | $6,573 +2.4% | $341,300 |
| 2015 | $6,420 +1.7% | $341,300 |
| 2014 | $6,314 +11.8% | $341,300 -8.2% |
| 2013 | $5,648 +4% | $371,600 |
| 2012 | $5,433 +2.9% | $371,600 -1.1% |
| 2011 | $5,281 +4.6% | $375,600 |
| 2009 | $5,048 +7.8% | $375,600 +27% |
| 2007 | $4,684 +8.5% | $295,700 |
| 2005 | $4,317 +5.8% | $295,700 |
| 2004 | $4,081 +27.7% | $295,700 +99.7% |
| 2003 | $3,195 +27.6% | $148,100 +17% |
| 2001 | $2,503 +62.3% | $126,600 +20.3% |
| 1995 | $1,542 | $105,210 |
Find assessor info on the county website
Monthly payment
Est. payment
Payment breakdown
Explore the cost of this home by adjusting the details. Changes won't be saved.Climate risks
Neighborhood: Saybrook Manor
Nearby schools
Schools provided by the listing agent
- Elementary: Kathleen E. Goodwin
- High: Old Saybrook
Source: Smart MLS. This data may not be complete. We recommend contacting the local school district to confirm school assignments for this home.
Similar homes
- $800,0002 bd1 ba1.4k sqft25 River Avenue, Old Saybrook, CT 06475For Sale

 MLS ID #24183581, Linda B. O'Hara, William Raveis Real Estate. Smart MLS
 - $799,5003 bd2 ba1.8k sqft71 Knollwood Drive, Old Saybrook, CT 06475For Sale
 MLS ID #24200281, Matt Diamond, Houlihan Lawrence WD. Smart MLS
 - $649,0002 bd2 ba1k sqft8 Kenn Road, Old Saybrook, CT 06475For Sale
 MLS ID #24196847, Mick Marsden, Compass Connecticut, LLC. Smart MLS
 - $599,0003 bd2 ba1.5k sqft46 Farview Avenue, Old Saybrook, CT 06475For Sale
 MLS ID #24196117, Sheila S. Burke, J.M. REALTY. Smart MLS
 - $675,0004 bd2 ba1.3k sqft9 Old Colony Road, Old Saybrook, CT 06475For SaleMLS ID #24190279, Joel Lucas, Coldwell Banker Realty. Smart MLS
- $999,0003 bd3 ba2.1k sqft170 Old Post Road, Old Saybrook, CT 06475For SaleMLS ID #24192820, Rose McWaid, William Raveis Real Estate. Smart MLS
- $749,9002 bd2 ba1.6k sqft86 Spencer Hill, Clinton, CT 06413For SaleMLS ID #24198333, Stephen E. Wilhelm, Coldwell Banker Realty. Smart MLS
- $550,0003 bd1 ba1.1k sqft1324 Boston Post Road, Old Saybrook, CT 06475For SaleMLS ID #24198488, Tina Rupp, William Pitt Sotheby's Int'l. Smart MLS
- $649,9003 bd1 ba968 sqft96 Chalker Beach Road, Old Saybrook, CT 06475For SaleMLS ID #24174666, Danielle Spada, Coldwell Banker Realty. Smart MLS
- $800,0003 bd3 ba1.4k sqft81 Little Stannard Beach Road, Westbrook, CT 06498For SaleMLS ID #24202484, Alyssa Gambell, William Raveis Real Estate. Smart MLS
- $899,0004 bd3 ba1.5k sqft18 Old South Cove Road, Old Saybrook, CT 06475For SaleMLS ID #24163559, Steven T. Koleno, Beycome of Connecticut. Smart MLS
- $849,9004 bd3 ba2.4k sqft3 Anchorage Lane, Old Saybrook, CT 06475For SaleMLS ID #24189326, Arek Wtulich, William Raveis Real Estate. Smart MLS
- $995,0003 bd3 ba2.1k sqft65 Knollwood Drive, Old Saybrook, CT 06475For SaleMLS ID #24191006, Martha Quaratella, Coldwell Banker Realty. Smart MLS
- $797,0002 bd3 ba1.5k sqftSheltered Cove, Old Saybrook, CT 06475For SaleMLS ID #24200662, Joel Lucas, Coldwell Banker Realty. Smart MLS
- $1,025,0003 bd2 ba1.4k sqft37 Woodland Drive, Old Saybrook, CT 06475For SaleMLS ID #24186222, Joel Lucas, Coldwell Banker Realty. Smart MLS
- $799,5004 bd2 ba1.4k sqft36 White Sands Beach Road, Old Lyme, CT 06371For SaleMLS ID #24201777, Lori Simons, Coldwell Banker Realty. Smart MLS
- $699,0003 bd3 ba1.9k sqft11 Cove Hill Road, Essex, CT 06426For SaleMLS ID #24198122, Lynn Lehrman, Re/Max Valley Shore. Smart MLS
- $969,0002 bd3 ba2.1k sqftVillage Center Residences, Old Saybrook, CT 06475For SaleMLS ID #24203236, Teri Lewis, William Pitt Sotheby's Int'l. Smart MLS
