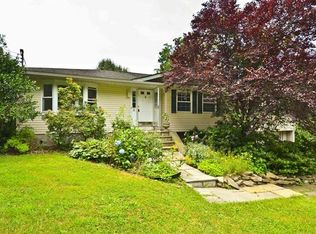
Welcome home! 25 Valeria Circle, North Salem is it! Step into this beautiful sun-filled home featuring 3-bedrooms 2 bathrooms set on .45 acres and just across the street from Candlewood pond offering an opportunity for kayaking and skating depending on the season! Outdoor enthusiast will also enjoy the nearby parks and preserves. This beautiful home offers a great flow for entertaining. First floor entry foyer with open floor plan leads into formal living room and adjacent to a generously sized eat-in-kitchen with skylight and ample built-in cabinetry. Kitchen leads to great room/family room with sliders to the outdoors. Enjoy the lower level patio for easy indoor/outdoor dining, and flat back yard. Conveniently located on the first floor is a wing for the bedrooms. Primary bedroom with views of the level backyard and side yard. Two additional bedrooms, home office and two hallway bathrooms complete the first floor. Lower level is walk-out and offers great recreation space, work room, cedar closet and tons of storage including a large, detached garage. Located in the Katonah-Lewisboro School District. Great commuter location with easy access to I-684 and the Goldens Bridge Metro-North train station. Additional Information: HeatingFuel:Oil Above Ground,ParkingFeatures:1 Car Detached,
Sold for $715,000
$715,000
25 Valeria Circle, North Salem, NY 10560
3beds
2,245sqft
Single Family Residence, Residential
Built in 1954
0.45 Acres Lot
$829,500 Zestimate®
$318/sqft
$5,221 Estimated rent
Home value
$829,500
$780,000 - $879,000
$5,221/mo
Zestimate® history
Owner options
List your home for rent
$5,221/mo
Rent Zestimate®
Find your next renter with Zillow Rental Manager. Plus, with online applications, you can quickly screen prospective tenants – for free.
$5,221/mo
Rent Zestimate®
Refinance and save
$4,788/mo
Est. payment
Refinancing to a lower rate could help reduce your monthly payments and save thousands over the life of the loan.
$4,788/mo
Est. payment
Explore your selling options
Work with a Zillow partner agent
Leverage their expertise and Zillow's premium Showcase listings to get your home seen by more buyers.
Get startedList with your own agent
Get your home in front of millions of buyers by listing it on Zillow.
Learn how to do itSell it yourself
Take full control of how buyers see your home on Zillow by listing For Sale by Owner (FSBO).
List your homeWhat's special
Side yardOutdoor diningHome officeWork roomDetached garageOpen floor planEasy indoor
Zillow last checked:
Listing updated:
Listed by:
Stacey H. Rechler 917-797-6266,
Douglas Elliman Real Estate 914-273-1001,
Jeffrey Hoffmann 914-223-9613,
Douglas Elliman Real Estate
Bought with:
Karen O'Connor, 10401285799
Compass Greater NY, LLC
Source: OneKey® MLS as distributed by MLS GRID,MLS#: H6287984
Facts & features
Interior
Bedrooms & bathrooms
- Bedrooms: 3
- Bathrooms: 2
- Full bathrooms: 2
Other
- Description: Entry, Living Room w/wood burning stove, Eat-in Kitchen w/stainless steel appliances, Family Room w/high ceiling & sliding door to the deck, Primary Bedroom, Hall Bathroom, Second Bedroom, Third Bedroom, Office, Second Hall Bathroom
- Level: First
Other
- Description: Storage, Laundry, Walk-out to Yard
- Level: Lower
Heating
- Hot Water, Oil
Cooling
- Attic Fan, Central Air
Appliances
- Included: Dishwasher, Dryer, Electric Water Heater, Refrigerator, Washer
Features
- Ceiling Fan(s), Eat-in Kitchen, First Floor Bedroom, Master Downstairs
- Flooring: Hardwood
- Windows: Blinds
- Basement: Finished
- Attic: Pull Stairs
Interior area
- Total structure area: 2,245
- Total interior livable area: 2,245 sqft
Property
Parking
- Total spaces: 1
- Parking features: Detached, Driveway
- Has uncovered spaces: Yes
Features
- Patio & porch: Deck
- Exterior features: Basketball Hoop, Mailbox
Lot
- Size: 0.45 Acres
- Features: Near Public Transit, Near Shops
Details
- Parcel number: 4000041000013730000007
Construction
Type & style
- Home type: SingleFamily
- Architectural style: Ranch
- Property subtype: Single Family Residence, Residential
Materials
- Vinyl Siding
Condition
- Year built: 1954
- Major remodel year: 2002
Utilities & green energy
- Sewer: Septic Tank
- Water: Public
- Utilities for property: Trash Collection Public
Community & HOA
HOA
- Has HOA: No
Location
- Region: North Salem
Financial & listing details
- Price per square foot: $318/sqft
- Tax assessed value: $516,800
- Annual tax amount: $14,062
- Date on market: 2/29/2024
- Listing agreement: Exclusive Right To Sell
- Inclusions: Flat Screen TV Bracket, Light Fixtures, Oven/Range, Second Refrigerator
- Exclusions: Generator
Price history
| Date | Event | Price |
|---|---|---|
| 6/20/2024 | Sold | $715,000+2.3%$318/sqft |
Source:  OneKey® MLS as distributed by MLS GRID #H6287984 Report a problem OneKey® MLS as distributed by MLS GRID #H6287984 Report a problem | ||
| 3/18/2024 | Pending sale | $699,000$311/sqft |
Source: OneKey® MLS as distributed by MLS GRID #H6287984 Report a problem | ||
| 2/29/2024 | Listed for sale | $699,000$311/sqft |
Source: OneKey® MLS as distributed by MLS GRID #H6287984 Report a problem | ||
Public tax history
| Year | Property taxes | Tax assessment |
|---|---|---|
| 2025 | -- | $539,100 |
| 2024 | -- | $539,100 +6% |
| 2023 | -- | $508,800 -1.5% |
| 2022 | -- | $516,800 +11.3% |
| 2021 | -- | $464,200 +9.3% |
| 2020 | -- | $424,700 |
| 2019 | -- | $424,700 +1.2% |
| 2018 | -- | $419,500 +0.8% |
| 2017 | -- | $416,300 +837.6% |
| 2016 | -- | $44,400 |
| 2015 | -- | $44,400 |
| 2014 | -- | $44,400 |
| 2013 | -- | $44,400 -6.7% |
| 2012 | -- | $47,600 |
| 2011 | -- | $47,600 |
| 2010 | -- | $47,600 |
| 2009 | -- | $47,600 |
| 2008 | -- | $47,600 |
| 2007 | -- | $47,600 |
| 2006 | -- | $47,600 |
| 2005 | -- | $47,600 |
| 2004 | -- | $47,600 |
| 2003 | -- | $47,600 +24.6% |
| 2002 | -- | $38,200 |
| 2001 | -- | $38,200 |
| 2000 | -- | $38,200 |
| 1999 | -- | $38,200 |
Find assessor info on the county website
Neighborhood: 10560
Nearby homes
- $744,4003 bd2 ba2.2k sqft5 Morris Rd, North Salem, NY 10560Off Market
- $804,100-- bd2 ba2.2k sqft27 Valeria Cir, North Salem, NY 10560Off Market
- $450,000-- bd-- ba-- sqft2 Stephen Rd, North Salem, NY 10560Sold
- $883,9003 bd2 ba2.3k sqft28 Valeria Cir, North Salem, NY 10560Off Market
- $627,300-- bd1 ba1.7k sqft7 Morris Rd, North Salem, NY 10560Off Market
- $696,400-- bd-- ba-- sqft3 Morris Rd, North Salem, NY 10560Off Market
- $737,200-- bd-- ba-- sqft26 Valeria Cir, North Salem, NY 10560Off Market
- $750,600-- bd-- ba-- sqft30 Valeria Cir, North Salem, NY 10560Off Market
Nearby schools
GreatSchools rating
- 9/10Increase Miller Elementary SchoolGrades: K-5Distance: 1.4 mi
- 7/10John Jay Middle SchoolGrades: 6-8Distance: 3.9 mi
- 10/10John Jay High SchoolGrades: 9-12Distance: 3.8 mi
Schools provided by the listing agent
- Elementary: Increase Miller Elementary School
- Middle: John Jay Middle School
- High: John Jay High School
Source: OneKey® MLS as distributed by MLS GRID. This data may not be complete. We recommend contacting the local school district to confirm school assignments for this home.
- New York
- Westchester County
- North Salem
- 10560
- 25 Valeria Circle
Nearby cities
Nearby zip codes
Other North Salem Topics
