Skip main navigation
Off market
  • Tax assessed value
    $14,039

    25 Valley Vw, Irvine, CA 92612

    3beds
    3baths
    2,147sqft
    Condo
    Built in 1978
    -- sqft lot
    $-- Zestimate®
    $7/sqft
    $-- Estimated rent

    Home value

    Not available

    Estimated sales range

    Not available

    Not available

    Zestimate® history
    Loading
    Loading...

    Owner options

    List your home for rent

    Find your next renter with Zillow Rental Manager. Plus, with online applications, you can quickly screen prospective tenants – for free.

    Learn more
    Refinance and save

    $72/mo

    Est. payment

    Refinancing to a lower rate could help reduce your monthly payments and save thousands over the life of the loan.

    See today's rates

    $72/mo

    Est. payment

    Explore your selling options

    Work with a Zillow partner agent

    Leverage their expertise and Zillow's premium Showcase listings to get your home seen by more buyers.

    Get started

    List with your own agent

    Get your home in front of millions of buyers by listing it on Zillow.

    Learn how to do it

    Sell it yourself

    Take full control of how buyers see your home on Zillow by listing For Sale by Owner (FSBO).

    List your home

    What's special


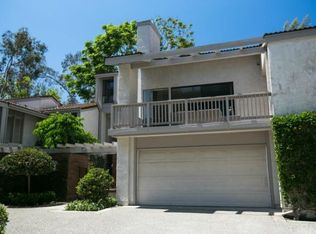
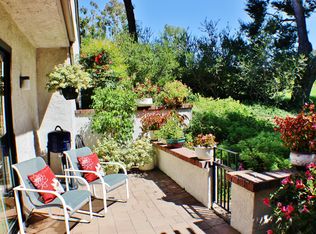
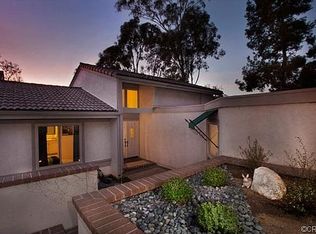
    VIEW VIEW VIEW City Lights. Highest street in the VISTAS Most upgraded Plaza model. End unit. Updated kitchen,baths,very plush. 3 full bedrooms -3 ensuite baths. Finished Cathedral Ceilings Granite kitchen counters, gorgeous kitchen cabinets.Gas cooktop. Remodeled baths. 4 Private patios. View deck from dramatic living room. Property shows better than a model home. Double pane energy saving windows. Family room off the kitchen with hardwood floors. Peaceful patios with two fountains. Remodeled master bath - sunken tub, updated shower and new cabinets. Inside laundry room. Romantic patio from master suite has a sunset view. Very private location. Walking & Biking Trails with 55 acres. Also next to Mason Regional Park. Assoc. Pool Spa & Tennis Courts. Close to Fashion Island. John Wayne Airport. Walk to UCI, University High School, Turtlerock Elem. School. EQUITY seller. Walk through the lush romatic garden to the updated double entry doors. Come home to Turtlrock today!

    This property is not currently displayed as for sale or rent on Zillow. This may be different from what's on other websites or public sources.
    Facts & features

    Interior

    Bedrooms & bathrooms
    • Bedrooms: 3
    • Bathrooms: 3
    Interior area
    • Total interior livable area: 2,147 sqft

    Property

    Lot
    • Size: 3,111 Square Feet
    Details
    • Parcel number: 85607227

    Construction

    Type & style
    • Home type: Condo
    Condition
    • Year built: 1978

    Community & HOA

    Location
    • Region: Irvine

    Financial & listing details

    • Price per square foot: $7/sqft
    • Tax assessed value: $14,039
    • Annual tax amount: $172

    Price history

    Price history is unavailable.

    Public tax history

    YearProperty taxesTax assessment
    2025$172 +1.2%$14,039 +2%
    2024$170 +1.4%$13,764 +2%
    2023$168 +1.6%$13,495 +2%
    2022$165 +1.9%$13,231 +2%
    2021$162 +0.7%$12,972 +1%
    2020$161 $12,839 +2%
    2019$161 +1.7%$12,588 +2%
    2018$158 +3.5%$12,342 +2%
    2017$153 $12,100 +2%
    2016$153 +1.4%$11,863 +1.5%
    2015$151 +3.4%$11,685 +2%
    2014$146 $11,457 +0.4%
    2013-- $11,406 +2%
    2012-- $11,183 +2%
    2011-- $10,964 +0.7%
    2010-- $10,883 -0.2%
    2009-- $10,909 +2%
    2008-- $10,696 +2%
    2007-- $10,487 +2%
    2006-- $10,282 +2%
    2005-- $10,081 +2%
    2004-- $9,884 +1.9%
    2003-- $9,703 +2%
    2002-- $9,513 +2%
    2001$119 +6.5%$9,327 +8.5%
    2000$112 $8,593
    Find assessor info on the county website

    Neighborhood: Turtle Rock

    Nearby schools

    GreatSchools rating
    Schools provided by the listing agent
    • Elementary: Turtlerock
    • High: University High
    • District: Irvine Unified School District

    Source: The MLS. This data may not be complete. We recommend contacting the local school district to confirm school assignments for this home.