Skip main navigation
Sold for $1,350,000
Street View
  • $1,350,000

    25 Valleyhaven Way, San Jose, CA 95111

    3beds
    1,372sqft
    Single Family Residence, Residential
    Built in 1976
    6,000 Square Feet Lot
    $1,349,700 Zestimate®
    $984/sqft
    $3,841 Estimated rent

    Home value

    $1,349,700

    $1.26M - $1.46M

    $3,841/mo

    Zestimate® history
    Loading
    Loading...

    Owner options

    List your home for rent

    $3,841/mo

    Rent Zestimate®

    Find your next renter with Zillow Rental Manager. Plus, with online applications, you can quickly screen prospective tenants – for free.

    Learn more

    $3,841/mo

    Rent Zestimate®

    Refinance and save

    $8,514/mo

    Est. payment

    Refinancing to a lower rate could help reduce your monthly payments and save thousands over the life of the loan.

    See today's rates

    $8,514/mo

    Est. payment

    Explore your selling options

    Work with a Zillow partner agent

    Leverage their expertise and Zillow's premium Showcase listings to get your home seen by more buyers.

    Get started

    List with your own agent

    Get your home in front of millions of buyers by listing it on Zillow.

    Learn how to do it

    Sell it yourself

    Take full control of how buyers see your home on Zillow by listing For Sale by Owner (FSBO).

    List your home

    What's special

    Beautifully remodeled single-story homeDesigner finishesPrivate retreatLarge grass areaGenerously sized primary suiteWell-appointed ensuite bathFully remodeled chefs kitchen
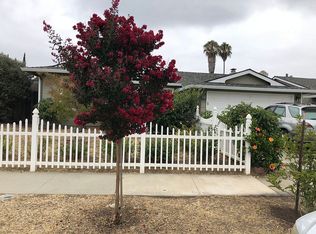
    Located in the desirable The Havens neighborhood of South San Jose, this beautifully remodeled single-story home offers great access to major Silicon Valley tech hubs, 2 blocks to newly renovated Danna Rock Park, shopping, dining, Caltrain, and Highways 101, 85, and 87. Positioned at a price point where this level of quality is truly unheard of in San Jose, the home delivers an exceptional blend of style, value, and Silicon Valley convenience. Thoughtfully upgraded throughout, the home blends modern style, comfort, and functionality with high-end finishes and an ideal floor plan designed for everyday living and effortless entertaining. The fully remodeled chefs kitchen is a standout, complete with premium high-end appliances, sleek cabinetry, quality countertops, designer finishes, and abundant storage. An added wine bar/coffee bar creates the perfect space for morning routines, evening hosting, or everyday convenience, adding a custom touch rarely found at this price point. The generously sized primary suite offers a private retreat with ample closet space and a well-appointed ensuite bath. The spacious backyard is built for both entertaining and everyday enjoyment, featuring two gazebo lounge and dining areas, a large grass area, planter boxes, a dog run, and storage.

    Zillow last checked:

    Listing updated:

    Listed by:

    The Gummow Brothers 70010170 408-616-9146,

    Christie's International Real Estate Sereno 408-335-1400,

    Brandon Gummow 02055753 408-616-9146,

    Christie's International Real Estate Sereno

    Bought with:

    Alfredo Melendez Zuniga, 02116238

    Kollab Real Estate

    Source: MLSListings Inc,MLS#: ML82047752MLS Logo

    Facts & features

    Interior

    Bedrooms & bathrooms
    • Bedrooms: 3
    • Bathrooms: 2
    • Full bathrooms: 2
    Bedroom
    • Features: PrimaryBedroomonGroundFloor
    Bathroom
    • Features: ShoweroverTub1, StallShower, UpdatedBaths, FullonGroundFloor
    Dining room
    • Features: DiningArea
    Family room
    • Features: SeparateFamilyRoom
    Kitchen
    • Features: Countertop_Granite, Pantry
    Heating
    • Central Forced Air
    Cooling
    • Ceiling Fan(s), Central Air
    Appliances
    • Included: Dishwasher, Disposal, Gas Oven/Range, Refrigerator, Water Softener
    • Laundry: In Garage
    Features
    • Flooring: Carpet, Laminate
    • Number of fireplaces: 1
    • Fireplace features: Family Room
    Interior area
    • Total structure area: 1,372
    • Total interior livable area: 1,372 sqft

    Property

    Parking
    • Total spaces: 2
    • Parking features: Attached
    • Attached garage spaces: 2
    Features
    • Stories: 1
    • Patio & porch: Balcony/Patio
    • Exterior features: Back Yard, Fenced
    • Fencing: Back Yard
    Lot
    • Size: 6,000 sqft
    • Features: Level
    Details
    • Additional structures: Sheds
    • Parcel number: 68447081
    • Zoning: R1-8C
    • Special conditions: Standard

    Construction

    Type & style
    • Home type: SingleFamily
    • Architectural style: Ranch
    • Property subtype: Single Family Residence, Residential
    Materials
    • Foundation: Concrete Perimeter and Slab
    • Roof: Composition
    Condition
    • New construction: No
    • Year built: 1976

    Utilities & green energy

    • Gas: NaturalGas
    • Sewer: Public Sewer
    • Water: Public
    • Utilities for property: Natural Gas Available, Water Public

    Community & neighborhood

    Location
    • Region: San Jose

    Other

    Other facts
    • Listing agreement: ExclusiveRightToSell

    Price history

    DateEventPrice
    6/24/2026Sold$1,350,000+4%$984/sqft
    Source: MLSListings Inc #ML82047752 Report a problem
    6/7/2026Contingent$1,298,000$946/sqft
    Source: MLSListings Inc #ML82047752 Report a problem
    5/27/2026Listed for sale$1,298,000+292.7%$946/sqft
    Source: MLSListings Inc #ML82047752 Report a problem
    10/26/2020Sold$330,500-60.9%$241/sqft
    Source: Public Record Report a problem
    8/21/2018Sold$845,000+12.8%$616/sqft
    Source: Public Record Report a problem
    8/3/2018Pending sale$749,000$546/sqft
    Source: Intero Real Estate Services #ML81713612 Report a problem
    8/3/2018Listed for sale$749,000$546/sqft
    Source: Intero Real Estate Services #ML81713612 Report a problem
    7/19/2018Pending sale$749,000$546/sqft
    Source: Intero Real Estate Services #ML81713612 Report a problem
    7/9/2018Listed for sale$749,000$546/sqft
    Source: Intero Real Estate Services #ML81713612 Report a problem

    Public tax history

    YearProperty taxesTax assessment
    2025$13,309 +2.2%$942,609 +2%
    2024$13,021 +1.5%$924,127 +2%
    2023$12,830 +0.6%$906,008 +2%
    2022$12,753 +1.4%$888,244 +2%
    2021$12,579 +2.1%$870,829 +1%
    2020$12,315 $861,900 +2%
    2019$12,315 +331.7%$845,000 +571.5%
    2018$2,853 $125,841 +2%
    2017$2,853 +1.7%$123,374 +2%
    2016$2,806 +7.4%$120,956 +1.5%
    2015$2,612 +22.1%$119,140 +2%
    2014$2,139 $116,808 +0.5%
    2013-- $116,281 +2%
    2012-- $114,002 +2%
    2011-- $111,768 +0.8%
    2010-- $110,933 -0.2%
    2009-- $111,197 +2%
    2008-- $109,018 +2%
    2007-- $106,881 +2%
    2006-- $104,786 +2%
    2005-- $102,732 +2%
    2004-- $100,718 +1.9%
    2003-- $98,873 +2%
    2002-- $96,935 +2%
    2001-- $95,036

    Find assessor info on the county website

    Neighborhood: Edenvale - Seven Trees

    Nearby schools

    GreatSchools rating
    Schools provided by the listing agent
    • District: OakGroveElementary

    Source: MLSListings Inc. This data may not be complete. We recommend contacting the local school district to confirm school assignments for this home.

    Get a cash offer in 3 minutes
    Find out how much your home could sell for in as little as 3 minutes with a no-obligation cash offer.
    Estimated market value
    $1,349,700
    Get a cash offer in 3 minutes
    Find out how much your home could sell for in as little as 3 minutes with a no-obligation cash offer.
    Estimated market value
    $1,349,700