Skip main navigation
Off market
  • $378,500

    25 Van Buren Rd, Glenville, NY 12302

    3beds
    1baths
    1,616sqft
    SingleFamily
    Built in 1947
    0.63 Acres Lot
    $378,500 Zestimate®
    $234/sqft
    $2,368 Estimated rent

    Home value

    $378,500

    $356,000 - $401,000

    $2,368/mo

    Zestimate® history
    Loading
    Loading...

    Owner options

    List your home for rent

    $2,368/mo

    Rent Zestimate®

    Find your next renter with Zillow Rental Manager. Plus, with online applications, you can quickly screen prospective tenants – for free.

    Learn more

    $2,368/mo

    Rent Zestimate®

    Refinance and save

    $2,709/mo

    Est. payment

    Refinancing to a lower rate could help reduce your monthly payments and save thousands over the life of the loan.

    See today's rates

    $2,709/mo

    Est. payment

    Explore your selling options

    Work with a Zillow partner agent

    Leverage their expertise and Zillow's premium Showcase listings to get your home seen by more buyers.

    Get started

    List with your own agent

    Get your home in front of millions of buyers by listing it on Zillow.

    Learn how to do it

    Sell it yourself

    Take full control of how buyers see your home on Zillow by listing For Sale by Owner (FSBO).

    List your home

    What's special

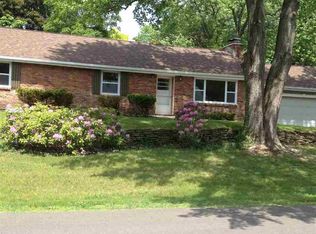
    You'll love this charming, brick, cape cod style home! Inside you'll find everything beautifully maintained with details such as hardwood floors throughout, built in shelves, fireplace, cozy and bright rooms, and large master bedroom! Outside features a beautiful porch, very large, flat yard with a stone patio complete with firepit! All this located in fast growing Glenville with the conveniences of shops, restaurants, and even a Target just 2 minutes away! Make this house your home today!

    This property is off market, which means it's not currently listed for sale or rent on Zillow. This may be different from what's available on other websites or public sources.

    Facts & features

    Interior

    Bedrooms & bathrooms
    • Bedrooms: 3
    • Bathrooms: 1.1
    Heating
    • Other, Gas
    Cooling
    • Other
    Appliances
    • Included: Dishwasher, Dryer, Range / Oven, Refrigerator, Washer
    • Laundry: 1st Floor, Room
    Features
    • Paddle Fan, Garage Door Opener
    • Attic: Part, Walk-Up
    • Has fireplace: Yes
    Interior area
    • Total interior livable area: 1,616 sqft

    Property

    Parking
    • Total spaces: 5
    • Parking features: Garage - Attached
    Features
    • Exterior features: Vinyl, Brick
    Lot
    • Size: 0.63 Acres
    Details
    • Parcel number: 422289221132

    Construction

    Type & style
    • Home type: SingleFamily
    Materials
    • Metal
    • Roof: Slate
    Condition
    • Year built: 1947

    Utilities & green energy

    • Sewer: Septic

    Community & neighborhood

    Location
    • Region: Glenville

    Other

    Other facts
    • Class: SINGLE FAMILY
    • State: NY
    • ATTIC: Part, Walk-Up
    • INTERIOR FEATURES: Paddle Fan, Garage Door Opener
    • LOT DESCRIPTION: Level, Landscaped
    • WATER: Public
    • Age Description: Estimated
    • Kitchen: Eat In
    • Family Room: Yes
    • County: Schenectady
    • Status Category: Pending
    • MASTER BEDROOM: Second Floor
    • SPECIAL MARKET CONDITIONS: No Special Conditions
    • SO1Office Type: MLS SUBSCRIBER
    • SO1Office State: NY
    • AMENITIES: Ceramic Tile, Wood Floors, Built-In Cabinets, French Door, Crown Molding, Chair Rail
    • HEAT SYSTEM: Hot Water
    • LAUNDRY: 1st Floor, Room
    • EXTERIOR FEATURES: Shed, Lighting
    • Off Street Parking: Yes
    • SEWER: Septic
    • First Floor Bath: Partial
    • City/Town (taxing entity): Glenville
    • City/Town (Mail Address): Glenville
    • School District Code: Scotia Glenville
    • COOLING TYPE: Window A/C Unit
    • Sub Area: Glenville - East Glenville
    • Swis Code: 422200
    • School Taxes Description: With exemp
    • Status: Pend (Under Cntr)
    • SO1OfficePhone1CountryId: United States (+1)
    • Listing Visibility Type: MLS Listing

    Price history

    DateEventPrice
    6/29/2018Listing removed$209,900$130/sqft
    Source: Keller Williams Capital Dist #201815401 Report a problem
    6/29/2018Listed for sale$209,900-2.4%$130/sqft
    Source: Keller Williams Capital Dist #201815401 Report a problem
    6/27/2018Sold$215,000+2.4%$133/sqft
    Source: Global MLS #201815401 Report a problem
    4/28/2018Pending sale$209,900$130/sqft
    Source: Keller Williams Capital Dist #201815401 Report a problem
    4/2/2018Listed for sale$209,900+5%$130/sqft
    Source: Keller Williams Capital Dist #201815401 Report a problem
    11/30/2014Listing removed$199,999$124/sqft
    Source: RE/MAX Park Place #201407602 Report a problem
    9/16/2014Price change$199,999-6.5%$124/sqft
    Source: RE/MAX Park Place #201407602 Report a problem
    7/27/2014Price change$214,000-2.3%$132/sqft
    Source: RE/MAX Park Place #201407602 Report a problem
    4/30/2014Listed for sale$219,000+4.8%$136/sqft
    Source: RE/MAX Park Place #201407602 Report a problem
    10/21/2011Listing removed$209,000$129/sqft
    Source: Coldwell Banker Prime Properties Report a problem
    6/18/2011Listed for sale$209,000+9.9%$129/sqft
    Source: Coldwell Banker Prime Properties Report a problem
    11/22/2006Sold$190,250+40.3%$118/sqft
    Source: Global MLS #26120201 Report a problem
    8/21/2001Sold$135,600$84/sqft
    Source: Public Record Report a problem

    Public tax history

    YearProperty taxesTax assessment
    2025-- $169,300
    2024-- $169,300
    2023-- $169,300
    2022-- $169,300
    2021-- $169,300
    2020-- $169,300
    2019-- $169,300
    2018-- $169,300
    2017$5,299 $169,300
    2016-- $169,300
    2015-- $169,300
    2014-- $169,300
    2013-- $169,300
    2012-- $169,300
    2011-- $169,300
    2010-- $169,300
    2009-- $169,300
    2008-- $169,300
    2007-- $169,300
    2006-- $169,300 +82.2%
    2005-- $92,900
    2004-- $92,900
    2002-- $92,900
    2001-- $92,900
    2000-- $92,900

    Find assessor info on the county website

    Neighborhood: 12302

    Nearby schools

    GreatSchools rating
    Schools provided by the listing agent
    • District: Scotia Glenville

    Source: The MLS. This data may not be complete. We recommend contacting the local school district to confirm school assignments for this home.

    Sell for more on Zillow
    Get a Zillow Showcase℠ listing at no additional cost and you could sell for .
    $378,500
    2% more
    +$7,570
    With Zillow Showcase(estimated)
    $386,070