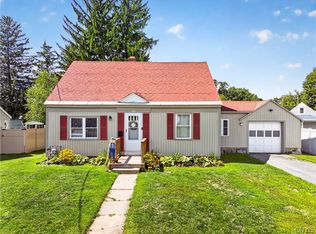
Kick back, relax, and make yourself at home. This charming 2-bedroom ranch packs plenty of perks, including hardwood floor, central air, an attached garage, walk-in tub, and a partially finished basement that’s plumbed for a second bath, Out back , the real fun begins - a spacious deck, hot tub, and a great yard create a perfect setting for summer gatherings or a quiet evenings under the stars. One-level living never looked so good.
Pending
Price cut: $10K (8/18)
$199,999
25 Van Epps St, Vernon, NY 13476
2beds
864sqft
Single Family Residence
Built in 1960
9,461 Square Feet Lot
$-- Zestimate®
$231/sqft
$-- HOA
What's special
Central airOne-level livingAttached garageGreat yardHot tubSpacious deckWalk-in tub
- 89 days
- 425
- 10
Zillow last checked:
Listing updated:
Listed by:
Hunt Real Estate ERA 315-363-5533,
Sharon Kimball 315-363-5533
Source: NYSAMLSs,MLS#: S1688638 Originating MLS: Syracuse
Originating MLS: SyracuseFacts & features
Interior
Bedrooms & bathrooms
- Bedrooms: 2
- Bathrooms: 1
- Full bathrooms: 1
- Main level bathrooms: 1
- Main level bedrooms: 2
Heating
- Gas
Cooling
- Central Air
Appliances
- Included: Gas Oven, Gas Range, Gas Water Heater, Refrigerator
- Laundry: In Basement
Features
- Ceiling Fan(s), Eat-in Kitchen, French Door(s)/Atrium Door(s), Bedroom on Main Level
- Flooring: Hardwood, Varies
- Basement: Full,Partially Finished
- Has fireplace: No
Interior area
- Total structure area: 864
- Total interior livable area: 864 sqft
- Finished area below ground: 648
Video & virtual tour
Property
Parking
- Total spaces: 1
- Parking features: Attached, Garage, Driveway
- Attached garage spaces: 1
Features
- Levels: One
- Stories: 1
- Patio & porch: Deck
- Exterior features: Blacktop Driveway, Deck, Hot Tub/Spa
- Has spa: Yes
Lot
- Size: 9,461 Square Feet
- Dimensions: 60 x 157
- Features: Rectangular, Rectangular Lot, Residential Lot
Details
- Parcel number: 30600332301200020680000000
- Special conditions: Estate
Construction
Type & style
- Home type: SingleFamily
- Architectural style: Ranch
- Property subtype: Single Family Residence
Materials
- Vinyl Siding
- Foundation: Block
- Roof: Asphalt
Condition
- Resale
- Year built: 1960
Utilities & green energy
- Electric: Circuit Breakers
- Sewer: Connected
- Water: Connected, Public
- Utilities for property: Cable Available, High Speed Internet Available, Sewer Connected, Water Connected
Community & HOA
Community
- Subdivision: Langfords Add
Location
- Region: Vernon
Financial & listing details
- Price per square foot: $231/sqft
- Tax assessed value: $65,700
- Annual tax amount: $3,433
- Date on market: 6/9/2026
- Cumulative days on market: 88 days
- Listing terms: Cash,Conventional,FHA,VA Loan
Estimated market value
Not available
Estimated sales range
Not available
Not available
Price history
| Date | Event | Price |
|---|---|---|
| 9/1/2026 | Pending sale | $199,999$231/sqft |
Source:  NYSAMLSs #S1688638 Report a problem NYSAMLSs #S1688638 Report a problem | ||
| 8/31/2026 | Contingent | $199,999$231/sqft |
Source: NYSAMLSs #S1688638 Report a problem | ||
| 8/18/2026 | Price change | $199,999-4.8%$231/sqft |
Source: NYSAMLSs #S1688638 Report a problem | ||
| 8/2/2026 | Price change | $210,000-2.3%$243/sqft |
Source: NYSAMLSs #S1688638 Report a problem | ||
| 7/10/2026 | Price change | $215,000-2.3%$249/sqft |
Source: NYSAMLSs #S1688638 Report a problem | ||
| 6/9/2026 | Listed for sale | $220,000+144.7%$255/sqft |
Source: NYSAMLSs #S1688638 Report a problem | ||
| 1/8/2016 | Sold | $89,900$104/sqft |
Source: NYSAMLSs #1503367 Report a problem | ||
Public tax history
Tax history is unavailable.
Monthly payment
Climate risks
Neighborhood: 13476
Nearby schools
Schools provided by the listing agent
- Middle: Vernon-Verona-Sherrill Middle
- High: Vernon-Verona-Sherrill Senior High
- District: Sherrill City
Source: NYSAMLSs. This data may not be complete. We recommend contacting the local school district to confirm school assignments for this home.

Similar homes
- $215,0003 bd1 ba1.1k sqft4381 State Route 26, Vernon, NY 13476For Sale

 MLS ID #S1695846, Erica Laquidara, Listing by: Hunt Real Estate ERA. NYSAMLSs
 - $199,0002 bd1 ba892 sqft3621 Seneca Tpke, Canastota, NY 13032For Sale
 MLS ID #S1702910, Nathan Hickey, Listing by: Hunt Real Estate ERA. NYSAMLSs
 - $--4 bd1 ba1k sqft5653 Crestwood Dr, Verona, NY 13478Auction
 Xome
Xome - $199,9004 bd2 ba1.2k sqft102 Riverview Pkwy S, Rome, NY 13440For Sale
 MLS ID #S1710567, Dana Chirillo, Listing by: River Hills Properties LLC Rome. NYSAMLSs
 - $205,9002 bd1 ba1k sqft8159 Turin Rd, Rome, NY 13440For SaleMLS ID #S1694824, Benjamin K Saenger, Listing by: Miner Realty & Prop Management. NYSAMLSs
- $239,9002 bd1 ba960 sqft3443 South St, Clinton, NY 13323For SaleMLS ID #S1710192, Barbara Owens, Listing by: Hunt Real Estate Era Cl. NYSAMLSs
- $244,9002 bd1 ba1.1k sqft6737 Greenway New London Rd, Verona, NY 13478For SaleMLS ID #S1691689, Cameron Stewart, Listing by: eXp Realty. NYSAMLSs
- $209,9003 bd1 ba990 sqft204 Lyndale Dr, Rome, NY 13440For SaleMLS ID #S1709039, Kristopher P. Joseph, Listing by: Hunt Real Estate ERA. NYSAMLSs
- $199,9993 bd1 ba872 sqft4 Leard Rd, New Hartford, NY 13413For SaleMLS ID #S1693304, Calvin J. Lyon, Listing by: Pondras Homes & Hearth Realty LLC. NYSAMLSs
- $199,9004 bd3 ba1k sqft125 Merritt Pl, New Hartford, NY 13413For SaleMLS ID #S1700802, Edward J. Coffin Jr., Listing by: Coldwell Banker Faith Properties. NYSAMLSs
- $189,9004 bd1 ba1.2k sqft6714 Rome Westmoreland Rd, Rome, NY 13440For SaleMLS ID #S1688066, Thomas Tarry JR, Listing by: Move Real Estate. NYSAMLSs
- $189,9004 bd2 ba1.2k sqft8224 State Route 20, Waterville, NY 13480For SaleMLS ID #S1706108, Douglas J. Lemery, Listing by: Lemery Realty. NYSAMLSs
- $279,5002 bd2 ba1.2k sqft17 Castle St, Oneida, NY 13421For SaleMLS ID #S1710429, Janet Mautner, Listing by: Kay Real Estate. NYSAMLSs
- $227,0002 bd1 ba986 sqft910 McKinley Ave, Rome, NY 13440For SaleMLS ID #S1700333, Amy G. Mellace, Listing by: Coldwell Banker Prime Properties. NYSAMLSs
- $199,9003 bd2 ba1.1k sqft1903 Butterfield Ave, Utica, NY 13501For SaleMLS ID #S1710050, Alen Zekic, Listing by: Assist2Sell Buyers & Sellers 1st Choice. NYSAMLSs
- $189,9003 bd1 ba1k sqft1829 Gardner St, Utica, NY 13501For SaleMLS ID #S1689860, Nicole Bartolomie-Nucci, Listing by: Hunt Real Estate Era Cl. NYSAMLSs
- $189,9002 bd1 ba768 sqft123 Larkin Ave, Chittenango, NY 13037For SaleMLS ID #S1692398, Karen Blanding, Listing by: Hunt Real Estate ERA. NYSAMLSs
- $259,0003 bd2 ba1.1k sqft3944 Foster Corners Rd, Verona, NY 13478For SaleMLS ID #S1709349, Martin Gorton, Listing by: Coldwell Banker Sexton Real Estate. NYSAMLSs
- $229,0003 bd1 ba1k sqft119 Kensington Dr, Utica, NY 13501For SaleMLS ID #S1710084, John C. Brown, Listing by: Coldwell Banker Faith Properties. NYSAMLSs
- $219,9003 bd1 ba1.2k sqft608 Grant Pl, Rome, NY 13440For SaleMLS ID #S1705436, Katie Babcock, Listing by: Keller-Williams Mohawk Valley. NYSAMLSs
