Skip main navigation
Off market
  • $585,200

    25 Van Saun Dr, Ewing, NJ 08628

    4beds
    3,415sqft
    SingleFamily
    Built in 1968
    -- sqft lot
    $585,200 Zestimate®
    $171/sqft
    $3,996 Estimated rent

    Home value

    $585,200

    $544,000 - $626,000

    $3,996/mo

    Zestimate® history
    Loading
    Loading...

    Owner options

    List your home for rent

    $3,996/mo

    Rent Zestimate®

    Find your next renter with Zillow Rental Manager. Plus, with online applications, you can quickly screen prospective tenants – for free.

    Learn more

    $3,996/mo

    Rent Zestimate®

    Refinance and save

    $4,130/mo

    Est. payment

    Refinancing to a lower rate could help reduce your monthly payments and save thousands over the life of the loan.

    See today's rates

    $4,130/mo

    Est. payment

    Explore your selling options

    Work with a Zillow partner agent

    Leverage their expertise and Zillow's premium Showcase listings to get your home seen by more buyers.

    Get started

    List with your own agent

    Get your home in front of millions of buyers by listing it on Zillow.

    Learn how to do it

    Sell it yourself

    Take full control of how buyers see your home on Zillow by listing For Sale by Owner (FSBO).

    List your home

    What's special

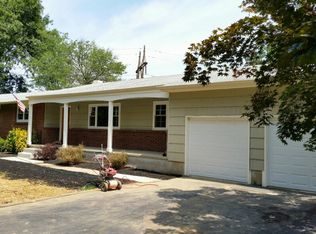
    Wonderful opportunity awaits a new home owner to enjoy 3400 sq.feet of this architecturally redesigned and expanded Colonial. Situated at the end of the street and surrounded by preserved land, this 4 bedroom, 2 full bath and 2 half bath home presents hardwood flooring throughout the entire home, custom moldings, built-in's and recessed lighting throughout. Classic center hall offers a formal living room that gives way to plenty of natural light, decorative fireplace and built-in sitting bench that is flanked by custom molding. A half bath is situated between the formal living and dining room; comfortable for entertaining. Formal dining room is outfitted with walk-in butlers pantry and built-in china closet, while the dining room itself is large in scale and provides a beautiful bay window. Central focus to this home is a large kitchen that is ready for it's new owners to make their selections. A double sided gas fireplace is a focal point within the kitchen and expansive family room. Family area is complete with vaulted ceiling, skylights, exposed wood beams, wet bar with a refrigerator, built-ins and half bath, while gorgeous backyard views are seen through the grand morning room. Upper level welcomes you to a master bedroom that is palatial in size with walk-in cedar closet, built-in sweater drawers, laundry on the second level off the master leads to fully renovated master bath; bathroom offers an oversized walk in shower, dual vanity and radiant heated floor. Three other generously sized bedrooms share a hall bath that also offers dual vanities plus a jacuzzi soaking tub. Full basement has bilco doors and can be finished or used as a work shop. Backyard deck overlooks a park-like backyard that is private with a preserved natural tree line. Newer windows, newer hot water heater, new carpeting on steps and upper level hallway, brand new flooring throughout the kitchen, family room, and grand morning room- this beautiful home is sure to please. Close to all major roadways and commuting routes!

    This property is off market, which means it's not currently listed for sale or rent on Zillow. This may be different from what's available on other websites or public sources.
    Facts & features

    Interior

    Bedrooms & bathrooms
    • Bedrooms: 4
    • Bathrooms: 4
    • Full bathrooms: 2
    • 1/2 bathrooms: 2
    Cooling
    • Wall
    Appliances
    • Included: Dishwasher
    Features
    • Ceiling Fan(s), Kitchen Island, Recessed Lighting, Crown Molding, Carpet, Exposed Beams, Skylight(s), Wood Floors, Bar, Butlers Pantry, Attic, Wet/Dry Bar, Formal/Separate Dining Room, Breakfast Area, Kitchen - Table Space, WhirlPool/HotTub, Stall Shower, Attic/House Fan, Tub Shower, Primary Bath(s)
    • Flooring: Hardwood
    • Has fireplace: Yes
    Interior area
    • Total interior livable area: 3,415 sqft
    • Finished area below ground: 0

    Property

    Parking
    • Total spaces: 3
    Features
    • Exterior features: Shingle (Not Wood)
    • Has spa: Yes
    Details
    • Parcel number: 0200541000000028
    • Special conditions: Standard

    Construction

    Type & style
    • Home type: SingleFamily
    • Architectural style: Colonial
    Condition
    • Year built: 1968

    Community & HOA

    Location
    • Region: Ewing
    • Municipality: EWING TWP

    Financial & listing details

    • Price per square foot: $171/sqft
    • Tax assessed value: $361,400
    • Annual tax amount: $14,214

    Price history

    DateEventPrice
    2/24/2021Sold$390,000-4.6%$114/sqft
    Source: Public Record Report a problem
    1/3/2021Pending sale$409,000$120/sqft
    Source: Keller Williams via MLS #NJME305098 Report a problem
    12/31/2020Contingent$409,000$120/sqft
    Source: Keller Williams via MLS #NJME305098 Report a problem
    12/22/2020Pending sale$409,000$120/sqft
    Source: Keller Williams Premier #NJME305098 Report a problem
    11/20/2020Listed for sale$409,000+10.8%$120/sqft
    Source: Keller Williams Premier #NJME305098 Report a problem
    4/28/2003Sold$369,000$108/sqft
    Source: Public Record Report a problem

    Public tax history

    YearProperty taxesTax assessment
    2025$14,214 $361,400
    2024$14,214 +6.8%$361,400
    2023$13,309 +2.5%$361,400 -2.3%
    2022$12,983 +26.6%$370,000
    2021$10,259 +2.7%$370,000 +24.7%
    2020$9,992 +12.6%$296,600
    2019$8,874 -2.3%$296,600 +76.5%
    2018$9,080 +1.4%$168,000
    2017$8,958 +1.3%$168,000
    2016$8,838 +0.3%$168,000
    2015$8,815 +1.6%$168,000
    2014$8,676 -2.2%$168,000
    2012$8,872 +7%$168,000
    2011$8,289 +7.3%$168,000
    2010$7,723 +2.4%$168,000
    2009$7,540 +3.4%$168,000
    2008$7,291 +1.9%$168,000
    2007$7,157 $168,000
    2006-- $168,000
    2005-- $168,000
    2004$2,766 $168,000
    2003-- $168,000
    2002-- $168,000
    2001-- $168,000
    Find assessor info on the county website

    Neighborhood: 08628

    Nearby schools

    GreatSchools rating
    Schools provided by the listing agent
    • Elementary: WILLIAM L. ANTHEIL E.S.
    • Middle: GILMORE J. FISHER M.S.
    • High: EWING H.S.
    • District: EWING TOWNSHIP PUBLIC SCHOOLS

    Source: The MLS. This data may not be complete. We recommend contacting the local school district to confirm school assignments for this home.

    Get a cash offer in 3 minutes
    Find out how much your home could sell for in as little as 3 minutes with a no-obligation cash offer.
    Estimated market value
    $585,200
    Get a cash offer in 3 minutes
    Find out how much your home could sell for in as little as 3 minutes with a no-obligation cash offer.
    Estimated market value
    $585,200