Skip main navigation
Off market
  • $753,800

    25 Via Palmieki Ct, Lake Elsinore, CA 92532

    4beds
    3baths
    3,353sqft
    SingleFamily
    Built in 2006
    10,019 Square Feet Lot
    $753,800 Zestimate®
    $225/sqft
    $3,651 Estimated rent

    Home value

    $753,800

    $716,000 - $791,000

    $3,651/mo

    Zestimate® history
    Loading
    Loading...

    Owner options

    List your home for rent

    $3,651/mo

    Rent Zestimate®

    Find your next renter with Zillow Rental Manager. Plus, with online applications, you can quickly screen prospective tenants – for free.

    Learn more

    $3,651/mo

    Rent Zestimate®

    Refinance and save

    $4,976/mo

    Est. payment

    Refinancing to a lower rate could help reduce your monthly payments and save thousands over the life of the loan.

    See today's rates

    $4,976/mo

    Est. payment

    Explore your selling options

    Work with a Zillow partner agent

    Leverage their expertise and Zillow's premium Showcase listings to get your home seen by more buyers.

    Get started

    List with your own agent

    Get your home in front of millions of buyers by listing it on Zillow.

    Learn how to do it

    Sell it yourself

    Take full control of how buyers see your home on Zillow by listing For Sale by Owner (FSBO).

    List your home

    What's special

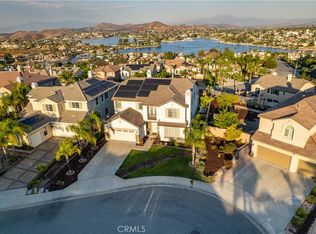
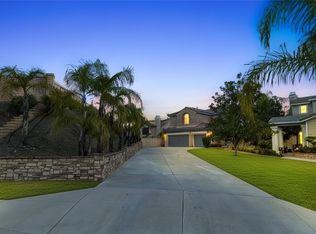
    Watermark at Tuscany Hills most incredible floorpan with two story ceilings. Ever-changing panoramic Canyon Lake, valley, lights & mountain views- Truly Spectacular. Luxurious main-floor master suite in addition to another main-floor bedroom & bath. Lives like a single level with the best features of a two story allowing for great separation of bedrooms & living spaces. Upstairs is an enormous bonus room with lake view balcony, wet bar, two huge bedrooms & bath with dual sinks-ideal for multi-generational living. 3 car garage with professional epoxy floors & remote openers, long driveway that will accommodate 6 additional cars. End of culdesac location with privacy. So upgraded & meticulously maintained that it shows like a new model home. Backyard is more than pool size with drought tolerant landscape, faux grass, drip system irrigation & gorgeous hardscape. Interior accoutrements include gourmet island kitchen with walk-in pantry, dual ovens, granite counters, inside laundry with sink, porcelain tile, new carpet & fresh paint. Living room & family room both have fireplaces. Formal dining room, breakfast counter & breakfast nook. Ceiling fans in every room, dual pane Milgard windows, plantation shutters, dual zone A/C. State of the art clubhouse, tennis, pool, spa, fitness center, tot lot, picnic area, pickleball courts, basketball courts, volleyball courts, grand lounge, banquet facilities and highly desired schools along with a lower total property tax rate.

    This property is not currently displayed as for sale or rent on Zillow. This may be different from what's on other websites or public sources.

    Facts & features

    Interior

    Bedrooms & bathrooms
    • Bedrooms: 4
    • Bathrooms: 3
    Heating
    • Forced air, Gas
    Cooling
    • Central
    Appliances
    • Included: Dishwasher, Microwave, Range / Oven
    • Laundry: Individual Room, Inside, Gas Dryer Hookup, Washer Hookup
    Features
    • Recessed Lighting, Balcony, Granite Counters, Two Story Ceilings, Wired for Data, Open Floorplan, Cathedral Ceiling(s), Ceiling Fan(s), High Ceilings
    • Flooring: Tile, Carpet
    • Doors: Panel Doors, Sliding Doors
    • Windows: Screens, Double Pane Windows
    • Has fireplace: Yes
    • Fireplace features: Living Room, Gas, Family Room, Wood Burning
    • Common walls with other units/homes: No Common Walls
    Interior area
    • Total interior livable area: 3,353 sqft

    Property

    Parking
    • Total spaces: 9
    • Parking features: Garage - Attached
    Accessibility
    • Accessibility features: Doors - Swing in
    Features
    • Levels: One
    • Patio & porch: Covered, Slab, Concrete, Patio, Front Porch
    • Pool features: Association, Heated, Community
    • Spa features: Association, Heated, Community
    • Fencing: Wrought Iron, Wood
    • Has view: Yes
    • View description: Territorial, Water, City
    • Has water view: Yes
    • Water view: Water
    Lot
    • Size: 10,019 Square Feet
    • Features: Back Yard, Front Yard, Cul-De-Sac, Sprinklers In Rear, Level with Street, Landscaped, Yard, Lot 10000-19999 Sqft, Lawn, Sprinklers In Front, Sprinklers Timer, Sprinklers Drip System, Level
    Details
    • Parcel number: 363760020
    • Special conditions: Standard

    Construction

    Type & style
    • Home type: SingleFamily
    • Architectural style: Craftsman
    Materials
    • wood frame
    • Roof: Tile
    Condition
    • Turnkey
    • Year built: 2006

    Utilities & green energy

    • Electric: Electricity - On Property, 220 Volts in Kitchen
    • Sewer: Public Sewer
    • Water: Public
    • Utilities for property: Water Connected, Phone Available, Sewer Connected, Electricity Connected, Natural Gas Connected, Cable Connected
    Green energy
    • Energy efficient items: Windows, Exposure/Shade, Thermostat
    • Water conservation: Water-Smart Landscaping

    Community & HOA

    HOA
    • Has HOA: Yes
    • Amenities included: Pool
    • HOA fee: $162 monthly
    Location
    • Region: Lake Elsinore

    Financial & listing details

    • Price per square foot: $225/sqft
    • Tax assessed value: $591,220
    • Road surface type: Paved

    Price history

    DateEventPrice
    7/23/2019Sold$530,000$158/sqft
    Source: CRMLS #OC19016873 Report a problem
    6/12/2019Pending sale$530,000$158/sqft
    Source: Regency Real Estate Brokers #OC19016873 Report a problem
    4/21/2019Listed for sale$530,000$158/sqft
    Source: Regency Real Estate Brokers #OC19016873 Report a problem
    3/11/2019Pending sale$530,000$158/sqft
    Source: Regency Real Estate Brokers #OC19016873 Report a problem
    1/24/2019Listed for sale$530,000-3.6%$158/sqft
    Source: Regency Real Estate Brokers #OC19016873 Report a problem
    9/16/2018Listing removed$549,900$164/sqft
    Source: Coldwell Banker Residential Brokerage - Murrieta #SW18145378 Report a problem
    7/27/2018Price change$549,900-2.7%$164/sqft
    Source: Coldwell Banker Residential Brokerage - Murrieta #SW18145378 Report a problem
    6/21/2018Listed for sale$564,900+108.5%$168/sqft
    Source: Coldwell Banker Res-Murrieta #SW18145378 Report a problem
    5/1/2015Listing removed$2,200$1/sqft
    Source: Realty One Group Southwest #SW15052406 Report a problem
    3/13/2015Listed for rent$2,200$1/sqft
    Source: Realty One Group Southwest #SW15052406 Report a problem
    12/9/2011Sold$271,000+0.4%$81/sqft
    Source: Public Record Report a problem
    8/10/2011Price change$270,000+23.3%$81/sqft
    Source: COLDWELL BANKER ASSOCIATED BROKERS REALTY #T11093958 Report a problem
    6/17/2011Listed for sale$219,000$65/sqft
    Source: Coldwell Banker Associated Brokers Realty #T11001741 Report a problem
    11/26/2010Sold$219,000-66.2%$65/sqft
    Source: Agent Provided Report a problem
    2/2/2006Sold$647,000$193/sqft
    Source: Public Record Report a problem

    Public tax history

    YearProperty taxesTax assessment
    2026-- $591,220 +2%
    2025$8,776 +3.1%$579,628 +2%
    2024$8,516 +1.5%$568,264 +2%
    2023$8,390 +1.7%$557,122 +2%
    2022$8,246 +0.5%$546,199 +2%
    2021$8,206 +0.8%$535,490 +1%
    2020$8,138 +16.9%$530,000 +26.9%
    2019$6,962 +21.3%$417,766 +39.7%
    2018$5,738 +1.5%$299,151 +2%
    2017$5,650 $293,286 +2%
    2016$5,650 +2.1%$287,536 +1.5%
    2015$5,533 +1.4%$283,218 +2%
    2014$5,456 $277,673 +0.5%
    2013-- $276,420 +2%
    2012-- $271,000 -5.9%
    2011-- $288,000 +4%
    2010-- $277,000 -4.8%
    2009-- $291,000 -46.7%
    2008-- $546,000 -17.3%
    2007-- $659,940 +26%
    2006-- $523,768 +231.3%
    2005-- $158,106
    Find assessor info on the county website

    Neighborhood: 92532

    Nearby schools

    GreatSchools rating
    Schools provided by the listing agent
    • Elementary: Tuscany Hills
    • Middle: Canyon Lake
    • High: Temescal Canyon
    • District: Lake Elsinore Unified

    Source: The MLS. This data may not be complete. We recommend contacting the local school district to confirm school assignments for this home.

    Get a cash offer in 3 minutes
    Find out how much your home could sell for in as little as 3 minutes with a no-obligation cash offer.
    Estimated market value
    $753,800
    Get a cash offer in 3 minutes
    Find out how much your home could sell for in as little as 3 minutes with a no-obligation cash offer.
    Estimated market value
    $753,800