Skip main navigation
Closed
  • Listed by: Alex & Associates Realty
    Bought with: William Raveis R.E. & Home Services
    $715,000

    25 Victoria Drive, Epping, NH 03042

    3beds
    2,412sqft
    Single Family Residence
    Built in 2001
    2.21 Acres Lot
    $779,900 Zestimate®
    $296/sqft
    $4,123 Estimated rent

    Home value

    $779,900

    $741,000 - $819,000

    $4,123/mo

    Zestimate® history
    Loading
    Loading...

    Owner options

    List your home for rent

    $4,123/mo

    Rent Zestimate®

    Find your next renter with Zillow Rental Manager. Plus, with online applications, you can quickly screen prospective tenants – for free.

    Learn more

    $4,123/mo

    Rent Zestimate®

    Refinance and save

    $3,845/mo

    Est. payment

    Refinancing to a lower rate could help reduce your monthly payments and save thousands over the life of the loan.

    See today's rates

    $3,845/mo

    Est. payment

    Explore your selling options

    Work with a Zillow partner agent

    Leverage their expertise and Zillow's premium Showcase listings to get your home seen by more buyers.

    Get started

    List with your own agent

    Get your home in front of millions of buyers by listing it on Zillow.

    Learn how to do it

    Sell it yourself

    Take full control of how buyers see your home on Zillow by listing For Sale by Owner (FSBO).

    List your home

    What's special

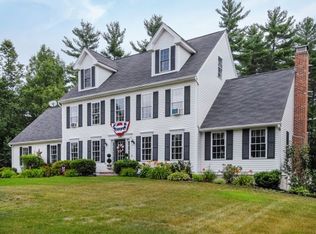
    Welcome home to this beautiful 3 bedroom 2.5 bath home in sought after Victoria Forest. Hardwood floors gleam throughout the first and second floor. Spacious light filled kitchen with granite countertops opens up to great room showcasing a giant stone fireplace and large deck for entertaining. The first floor also features a half bath, convenient laundry room, formal dining room and family room. Two additional bedrooms, a full bath and the primary bedroom with walk-in closet and full bath round out the second floor. Need more space? The walk up third floor is awaiting your imagination for expansion or limitless storage. The two car garage opens into a finished mudroom area in the daylight basement where ample unfinished storage space awaits. Mature gardens, and privacy surround this meticulously maintained home. Great location convenient to major commuter routes of 101, 125, and Route 4- just a short drive to the seacoast, Dover, Portsmouth, UNH, or Manchester. Locally there is shopping, dining, Rail Trail and access to off-road trails for all-season adventure. You won't want to miss this move-in ready home.

    Zillow last checked:

    Listing updated:

    Listed by:

    Kathleen Bowers Higgs,

    Alex & Associates Realty 603-403-1606

    Bought with:

    Jennifer A Sands

    William Raveis R.E. & Home Services

    Source: PrimeMLS,MLS#: 5007398MLS Logo

    Facts & features

    Interior

    Bedrooms & bathrooms
    • Bedrooms: 3
    • Bathrooms: 3
    • Full bathrooms: 2
    • 1/2 bathrooms: 1
    Heating
    • Oil, Forced Air, Zoned
    Cooling
    • Central Air, Zoned
    Appliances
    • Included: Dishwasher, Microwave, Electric Range, Refrigerator, Domestic Water Heater, Exhaust Fan
    • Laundry: Laundry Hook-ups, 1st Floor Laundry
    Features
    • Cathedral Ceiling(s), Ceiling Fan(s), Dining Area, Hearth, Primary BR w/ BA, Indoor Storage
    • Flooring: Hardwood, Tile
    • Windows: Window Treatments, Screens
    • Basement: Concrete,Concrete Floor,Daylight,Full,Partially Finished,Storage Space,Interior Access,Basement Stairs,Interior Entry
    • Attic: Walk-up
    • Number of fireplaces: 1
    • Fireplace features: Wood Burning, 1 Fireplace
    Interior area
    • Total structure area: 4,240
    • Total interior livable area: 2,412 sqft
    • Finished area above ground: 2,312
    • Finished area below ground: 100

    Property

    Parking
    • Total spaces: 2
    • Parking features: Paved, Driveway, Garage, Parking Spaces 3 - 5
    • Garage spaces: 2
    • Has uncovered spaces: Yes
    Accessibility
    • Accessibility features: 1st Floor 1/2 Bathroom, 1st Floor Hrd Surfce Flr, Hard Surface Flooring, Paved Parking, 1st Floor Laundry
    Features
    • Levels: Two
    • Stories: 2
    • Exterior features: Deck
    Lot
    • Size: 2.21 Acres
    • Features: Country Setting, Landscaped, Level, Street Lights, Subdivided, Wooded, Near Paths, Near Shopping, Near Snowmobile Trails, Neighborhood, Near ATV Trail
    Details
    • Parcel number: EPPIM025B010L014
    • Zoning description: RR

    Construction

    Type & style
    • Home type: SingleFamily
    • Architectural style: Colonial
    • Property subtype: Single Family Residence
    Materials
    • Vinyl Siding
    • Foundation: Concrete
    • Roof: Architectural Shingle
    Condition
    • New construction: No
    • Year built: 2001

    Utilities & green energy

    • Electric: 110 Volt, 200+ Amp Service, Circuit Breakers
    • Sewer: 1500+ Gallon, Leach Field, Septic Tank
    • Utilities for property: Phone, Cable, Cable Available, Underground Utilities

    Community & neighborhood

    Security
    • Security features: Battery Smoke Detector, Hardwired Smoke Detector
    Location
    • Region: Epping
    • Subdivision: Victoria Forest

    HOA & financial

    Other financial information
    • Additional fee information: Fee: $100

    Other

    Other facts
    • Road surface type: Paved

    Price history

    DateEventPrice
    10/2/2024Sold$715,000-2%$296/sqft
    Source: PrimeMLS #5007398 Report a problem
    8/26/2024Contingent$729,900$303/sqft
    Source: PrimeMLS #5007398 Report a problem
    7/31/2024Listed for sale$729,900+104.7%$303/sqft
    Source: PrimeMLS #5007398 Report a problem
    2/3/2012Sold$356,500+25.1%$148/sqft
    Source: Public Record Report a problem
    5/9/2002Sold$285,000$118/sqft
    Source: Public Record Report a problem

    Public tax history

    YearProperty taxesTax assessment
    2024$10,435 +6%$413,600 -1.6%
    2023$9,840 +4%$420,500
    2022$9,457 -4.9%$420,500
    2020$9,941 +8.4%$420,500 +27%
    2019$9,174 +6.8%$331,200
    2018$8,591 $331,200
    2017$8,591 $331,200
    2016$8,591 $331,200
    2015$8,591 +11.1%$331,200 +4.5%
    2014$7,736 +0.6%$316,800
    2013$7,689 +6.9%$316,800 -14%
    2007$7,191 $368,200

    Find assessor info on the county website

    Neighborhood: 03042

    Nearby schools

    GreatSchools rating
    Schools provided by the listing agent
    • Elementary: Epping Elem School
    • Middle: Epping Middle School
    • High: Epping Middle High School
    • District: Epping School District SAU #14

    Source: PrimeMLS. This data may not be complete. We recommend contacting the local school district to confirm school assignments for this home.

    Get a cash offer in 3 minutes
    Find out how much your home could sell for in as little as 3 minutes with a no-obligation cash offer.
    Estimated market value
    $779,900
    Get a cash offer in 3 minutes
    Find out how much your home could sell for in as little as 3 minutes with a no-obligation cash offer.
    Estimated market value
    $779,900