This home has been well loved and cared for with thoughtful updates throughout. The fresh landscaping and a paver walkway lead you inside where you are greeted with bright light and hardwood floors throughout most of the home. An addition off of the back of the home provides versatile extra living space that could be used as a family room, home office, playroom, or an inviting space for entertaining. There is also an additional, completely renovated full bathroom on the main level. The roof was replaced in 2021 and the HVAC in 2023! Outside there is an exceptionally large, low maintenance deck overlooking the yard which is perfect for enjoying outdoor gatherings or relaxing at the end of the day. A shed provides additional storage for lawn and outdoor equipment. One of the home's standout features is the extra long driveway, offering plenty of off street parking - a welcome benefit compared to many of the neighboring homes. The large unfinished basement provides even more storage space and room for future possibilities. With its hardwood floors, flexible living spaces, generous outdoor area, ample parking, and abundant storage, this home offers a wonderful combination of comfort, convenience, and functionality.
For sale
$299,900
25 Vilone Rd, Wilmington, DE 19805
3beds
1,500sqft
Single Family Residence
Built in 1948
6,098 Square Feet Lot
$298,700 Zestimate®
$200/sqft
$-- HOA
What's special
Versatile extra living spaceFresh landscapingHardwood floorsBright lightPaver walkwayFlexible living spacesInviting space for entertaining
- 8 hours
- 138
- 35
Zillow last checked:
Listing updated:
Listed by:
Abby Drobinski 302-382-5039,
Real Broker LLC 8554500442
Source: Bright MLS,MLS#: DENC2112224
Facts & features
Interior
Bedrooms & bathrooms
- Bedrooms: 3
- Bathrooms: 2
- Full bathrooms: 2
- Main level bathrooms: 1
Rooms
- Room types: Living Room, Dining Room, Kitchen, Den
Den
- Features: Flooring - Ceramic Tile, Attached Bathroom
- Level: Main
- Area: 207 Square Feet
- Dimensions: 9 X 23
Dining room
- Features: Flooring - HardWood
- Level: Main
- Area: 143 Square Feet
- Dimensions: 11 X 13
Kitchen
- Level: Main
- Area: 130 Square Feet
- Dimensions: 10 X 13
Living room
- Features: Flooring - HardWood
- Level: Main
- Area: 273 Square Feet
- Dimensions: 21 X 13
Heating
- Forced Air, Natural Gas
Cooling
- Central Air, Electric
Appliances
- Included: Gas Water Heater
- Laundry: In Basement
Features
- Flooring: Hardwood, Ceramic Tile
- Basement: Unfinished
- Has fireplace: No
Interior area
- Total structure area: 1,500
- Total interior livable area: 1,500 sqft
- Finished area above ground: 1,500
- Finished area below ground: 0
Property
Parking
- Total spaces: 2
- Parking features: Driveway
- Uncovered spaces: 2
Accessibility
- Accessibility features: None
Features
- Levels: Two
- Stories: 2
- Patio & porch: Deck
- Pool features: None
Lot
- Size: 6,098 Square Feet
Details
- Additional structures: Above Grade, Below Grade
- Parcel number: 19001.00288
- Zoning: 19R1
- Special conditions: Standard
Construction
Type & style
- Home type: SingleFamily
- Architectural style: Colonial
- Property subtype: Single Family Residence
Materials
- Brick
- Foundation: Block
Condition
- New construction: No
- Year built: 1948
Utilities & green energy
- Sewer: Public Sewer
- Water: Public
Community & HOA
Community
- Subdivision: Vilone Village
HOA
- Has HOA: No
Location
- Region: Wilmington
Financial & listing details
- Price per square foot: $200/sqft
- Tax assessed value: $308,400
- Annual tax amount: $2,815
- Date on market: 10/2/2026
- Listing agreement: Exclusive Right To Sell
- Listing terms: Cash,Conventional,FHA,VA Loan
- Ownership: Fee Simple
Estimated market value
$298,700
$272,000 - $326,000
$2,229/mo
Price history
| Date | Event | Price |
|---|---|---|
| 10/2/2026 | Listed for sale | $299,900+66.7%$200/sqft |
Source:  Bright MLS #DENC2112224 Report a problem Bright MLS #DENC2112224 Report a problem | ||
| 12/19/2016 | Sold | $179,900-2.8%$120/sqft |
Source: Agent Provided Report a problem | ||
| 9/14/2016 | Price change | $185,000+1.1%$123/sqft |
Source: Keller Williams - Greater Newark #6812774 Report a problem | ||
| 9/4/2016 | Price change | $183,000-1.1%$122/sqft |
Source: Keller Williams - Greater Newark #6812774 Report a problem | ||
| 8/27/2016 | Price change | $185,000-1.1%$123/sqft |
Source: Keller Williams - Greater Newark #6812774 Report a problem | ||
| 6/6/2016 | Price change | $187,000-0.5%$125/sqft |
Source: Keller Williams - Greater Newark #6812774 Report a problem | ||
| 5/17/2016 | Price change | $188,000-0.3%$125/sqft |
Source: Keller Williams - Greater Newark #6812774 Report a problem | ||
| 5/13/2016 | Price change | $188,500-0.3%$126/sqft |
Source: Keller Williams - Greater Newark #6812774 Report a problem | ||
| 5/10/2016 | Price change | $189,000-0.3%$126/sqft |
Source: Keller Williams - Greater Newark #6812774 Report a problem | ||
| 2/3/2016 | Listed for sale | $189,500$126/sqft |
Source: Keller Williams - Greater Newark #6812774 Report a problem | ||
Public tax history
| Year | Property taxes | Tax assessment |
|---|---|---|
| 2025 | $2,443 +37.4% | $308,400 +469% |
| 2024 | $1,778 +14.8% | $54,200 |
| 2023 | $1,549 -0.1% | $54,200 |
| 2022 | $1,550 +2.9% | $54,200 |
| 2021 | $1,506 -0.6% | $54,200 |
| 2020 | $1,515 -0.8% | $54,200 |
| 2019 | $1,528 +0.1% | $54,200 |
| 2017 | $1,527 +5.4% | $54,200 |
| 2016 | $1,449 | $54,200 |
| 2015 | $1,449 +7.8% | $54,200 |
| 2014 | $1,345 | $54,200 |
| 2013 | -- | $54,200 |
| 2012 | -- | $54,200 |
| 2011 | -- | $54,200 |
| 2010 | -- | $54,200 |
| 2009 | -- | $54,200 |
| 2008 | -- | $54,200 |
| 2007 | -- | $54,200 +3.4% |
| 2006 | -- | $52,400 |
| 2005 | -- | $52,400 |
| 2004 | -- | $52,400 |
| 2003 | -- | $52,400 |
| 2002 | -- | $52,400 |
| 2001 | -- | $52,400 |
Find assessor info on the county website
Monthly payment
Est. payment
Payment breakdown
Explore the cost of this home by adjusting the details. Changes won't be saved.Climate risks
Neighborhood: 19805
Nearby schools
Schools provided by the listing agent
- Elementary: Baltz
- Middle: Alexis I.dupont
- High: Mckean
- District: Red Clay Consolidated
Source: Bright MLS. This data may not be complete. We recommend contacting the local school district to confirm school assignments for this home.
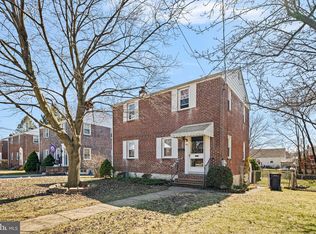
Similar homes
- $310,0003 bd3 ba2k sqft1811 Oak St, Wilmington, DE 19805For Sale

 MLS ID #DENC2109170, Brian Foraker, Foraker Realty Co.. Bright MLS
 - $277,9003 bd1 ba1k sqft2114 Lancaster Ave, Wilmington, DE 19805For Sale
 MLS ID #DENC2110782, Rick Brown, Crown Homes Real Estate. Bright MLS
 - $309,9003 bd3 ba1.2k sqft825 N Lincoln St, Wilmington, DE 19805For Sale
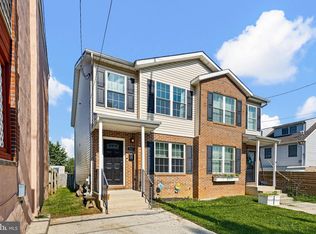 MLS ID #DENC2109606, Rachel Burroughs, Long & Foster Real Estate, Inc.. Bright MLS
 - $359,5003 bd1 ba1.2k sqft1103 Wagoner Dr, Wilmington, DE 19805For Sale
 MLS ID #DENC2110926, Liz Page-Kramer, EXP Realty, LLC. Bright MLS
 - $289,0003 bd3 ba2.2k sqft1103 W 6th St, Wilmington, DE 19805For SaleMLS ID #DENC2111938, Kevin Melloy, Tesla Realty Group, LLC. Bright MLS
- $277,9003 bd2 ba1.2k sqft2709 W 6th St, Wilmington, DE 19805For SaleMLS ID #DENC2108756, Constantin Livanov, Tesla Realty Group, LLC. Bright MLS
- $259,0003 bd2 ba1.1k sqft3023 W 2nd St, Wilmington, DE 19805For SaleMLS ID #DENC2110308, Wendy Duckworth, Crown Homes Real Estate. Bright MLS
- $300,0003 bd3 ba2.1k sqft2807 N Monroe St, Wilmington, DE 19802For SaleMLS ID #DENC2111594, Grace Casella, Crown Homes Real Estate. Bright MLS
- $265,0003 bd2 ba1k sqft1516 W Latimer Pl, Wilmington, DE 19805For SaleMLS ID #DENC2109094, Amanda Fales, Compass. Bright MLS
- $310,0003 bd2 ba1.1k sqft3211 N Jefferson St, Wilmington, DE 19802For SaleMLS ID #DENC2109530, Delisia Inge, BHHS Fox & Roach - Hockessin. Bright MLS
- $370,0003 bd2 ba1.5k sqft2306 Alister Dr, Wilmington, DE 19808For SaleMLS ID #DENC2110996, Justin Weeks, Long & Foster Real Estate, Inc.. Bright MLS
- $244,9003 bd1 ba1.1k sqftNone Available, Wilmington, DE 19805For SaleMLS ID #DENC2109824, Patti Carlson, Patterson-Schwartz-Hockessin. Bright MLS
- $240,0003 bd1 ba1.1k sqft3021 W 2nd St, Wilmington, DE 19805For SaleMLS ID #DENC2107800, Elmar Ashman, Redfin Corporation. Bright MLS
- $315,0003 bd2 ba1.4k sqft16 Eaton Rd, Pennsville, NJ 08070For SaleMLS ID #NJSA2019980, Carol Smith, Mahoney Realty Pennsville, LLC. Bright MLS
- $299,9002 bd2 ba1.3k sqft1406 N King St, Wilmington, DE 19801For SaleMLS ID #DENC2110118, Clarissa Howard, Tesla Realty Group, LLC. Bright MLS
- $310,0004 bd2 ba1.5k sqft35 Eaton Rd, Pennsville, NJ 08070For SaleMLS ID #NJSA2020178, Andrea Maines, EXP Realty, LLC. Bright MLS
- $269,0004 bd3 ba1.3k sqft2711 N Washington St, Wilmington, DE 19802For SaleMLS ID #DENC2108470, Corey Harris, Crown Homes Real Estate. Bright MLS
- $299,9993 bd2 ba1.6k sqft623 Concord Ave, Wilmington, DE 19802For SaleMLS ID #DENC2106418, Brandon Jones, EXP Realty, LLC. Bright MLS
- $315,0004 bd2 ba1.9k sqft292 Hamilton Ave, Pennsville, NJ 08070For SaleMLS ID #NJSA2019760, Richard Clarke, Fathom Realty NJ, LLC. Bright MLS
- $359,9994 bd3 ba1.2k sqft3773 Bridgewater Rd, Brookhaven, PA 19015For SaleMLS ID #PADE2124824, Alex Lam, EXIT Elevate Realty. Bright MLS
