Skip main navigation
Off market
  • $1,061,400

    25 Vinelyn Ln, Coatesville, PA 19320

    5beds
    6,284sqft
    SingleFamily
    Built in 2002
    10.7 Acres Lot
    $1,061,400 Zestimate®
    $169/sqft
    $4,054 Estimated rent

    Home value

    $1,061,400

    $966,000 - $1.18M

    $4,054/mo

    Zestimate® history
    Loading
    Loading...

    Owner options

    List your home for rent

    $4,054/mo

    Rent Zestimate®

    Find your next renter with Zillow Rental Manager. Plus, with online applications, you can quickly screen prospective tenants – for free.

    Learn more

    $4,054/mo

    Rent Zestimate®

    Refinance and save

    $5,531/mo

    Est. payment

    Refinancing to a lower rate could help reduce your monthly payments and save thousands over the life of the loan.

    See today's rates

    $5,531/mo

    Est. payment

    Explore your selling options

    Work with a Zillow partner agent

    Leverage their expertise and Zillow's premium Showcase listings to get your home seen by more buyers.

    Get started

    List with your own agent

    Get your home in front of millions of buyers by listing it on Zillow.

    Learn how to do it

    Sell it yourself

    Take full control of how buyers see your home on Zillow by listing For Sale by Owner (FSBO).

    List your home

    What's special

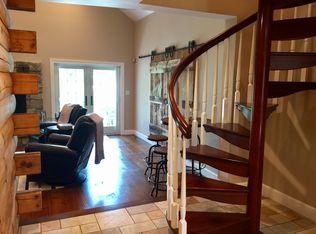
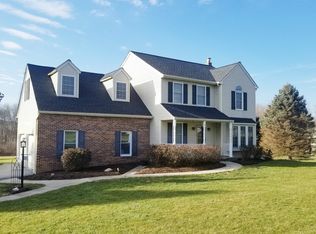
    PRICE REDUCTION! AMAZING VALUE! Remarkable Chester County Residence merging the antique glory of a mid-19th Century post and beam barn with new construction from the ground up blending the beauty of the old seamlessly with the convenience of the new! This rare property rests on 10+ acres of prime Chester County land at the end of a cul-de-sac; the feeling of seclusion yet in a low density neighborhood. Pastures, woods and a small pond are the setting in which this approximately 6000 sf residence emerges beautifully in the landscape. The finest of craftsmanship with terrific attention to detail is evident throughout from the hand worked metal roof to the creatively reconstructed beams, which create soaring ceilings, and handsome random width hardwood floors. The home features 5 bedrooms, 3 full & 2 half baths, 2 car attached garage, in-law suite, radiant heat, contemporary kitchen and remarkable interior spaces throughout. The center island kitchen with second antique farmer's sink includes a gas stove top, walk-in pantry and two counters for seating. The over-sized living room features a large brick hearth and access to the three season porch with salvaged distressed woodwork and brick/slate site which would be ideal for a wood burning stove. Upstairs comprises the private master suite with its own loft, stunning master bath and sizable laundry room as well as two more bedrooms sharing a Jack and Jill bath. The home also includes a spacious in-law suite (currently configured as two additional bedrooms) with its own entrance plus a full kitchen, laundry, one and half baths and rear deck. The enormous walkout basement is partially finished with state of the art utilities and access to a large two car attached garage. The indoor basketball/recreation court with several levels of overlooking balconies needs to be seen to be believed! Both grand and intimate spaces are enclosed with the warm character of hand hewn woodwork yet bathed in natural light from the ample windows. A second 3500 sf Recreation Barn could be used for collecting or converted into use for horses. Land is preferentially taxed under Act 319. Architectural drawings and construction photos included with sale.

    This property is not currently displayed as for sale or rent on Zillow. This may be different from what's on other websites or public sources.
    Facts & features

    Interior

    Bedrooms & bathrooms
    • Bedrooms: 5
    • Bathrooms: 4
    • Full bathrooms: 3
    • 1/2 bathrooms: 1
    Heating
    • Baseboard, Radiant, Electric, Propane / Butane
    Cooling
    • None
    Appliances
    • Included: Dishwasher, Dryer, Microwave, Range / Oven, Refrigerator, Washer
    Features
    • Flooring: Tile, Carpet, Hardwood
    • Basement: Partially finished
    • Has fireplace: Yes
    Interior area
    • Total interior livable area: 6,284 sqft

    Property

    Parking
    • Parking features: Garage - Attached
    Features
    • Exterior features: Wood, Brick
    • Has view: Yes
    • View description: Park
    Lot
    • Size: 10.7 Acres
    Details
    • Parcel number: 2904009902E0

    Construction

    Type & style
    • Home type: SingleFamily
    Materials
    • Roof: Metal
    Condition
    • Year built: 2002

    Community & HOA

    Location
    • Region: Coatesville

    Financial & listing details

    • Price per square foot: $169/sqft
    • Tax assessed value: $290,460
    • Annual tax amount: $15,026

    Price history

    DateEventPrice
    10/23/2014Sold$540,000-12.2%$86/sqft
    Source: Public Record Report a problem
    9/4/2012Sold$615,000+583.3%$98/sqft
    Source: Public Record Report a problem
    6/9/1994Sold$90,000$14/sqft
    Source: Public Record Report a problem

    Public tax history

    YearProperty taxesTax assessment
    2025$15,026 +1.2%$290,460
    2024$14,848 +2.1%$290,460
    2023$14,544 +1.2%$290,460
    2022$14,370 +3.2%$290,460
    2021$13,926 +430.4%$290,460
    2020$2,625 -79.2%$290,460
    2019$12,615 +4.4%$290,460
    2018$12,080 +9900.4%$290,460
    2017$121 -98.3%$290,460
    2016$7,088 $290,460
    2015$7,088 $290,460 +1392.6%
    2000-- $19,460
    Find assessor info on the county website

    Neighborhood: 19320

    Nearby schools

    GreatSchools rating
    Schools provided by the listing agent
    • District: Coatesville

    Source: The MLS. This data may not be complete. We recommend contacting the local school district to confirm school assignments for this home.

    Get a cash offer in 3 minutes
    Find out how much your home could sell for in as little as 3 minutes with a no-obligation cash offer.
    Estimated market value
    $1,061,400
    Get a cash offer in 3 minutes
    Find out how much your home could sell for in as little as 3 minutes with a no-obligation cash offer.
    Estimated market value
    $1,061,400