Rare opportunity in The Villages! Beautifully maintained home offering the ease and convenience of first-floor living in a peaceful Loudon setting. Thoughtfully designed with an open, welcoming layout, this residence provides low-maintenance living while remaining close to shopping, dining, medical services, and major commuting routes. Attractive landscaping and a well-cared-for interior make this property move-in ready. With no other active or pending homes currently available in The Villages, this is a unique opportunity to own in a highly desirable community. Whether you're looking to simplify your lifestyle or enjoy the benefits of a well-established neighborhood, this exceptional home is not to be missed.
Closed
Listed by: Locke Associates Inc. • Maggie Locke Emerson
Bought with: EXP Realty
$530,000
25 Violet Way #84, Loudon, NH 03307
2beds
1,926sqft
Condominium
Built in 2013
-- sqft lot
$531,400 Zestimate®
$275/sqft
$4,000 Estimated rent
Home value
$531,400
$505,000 - $558,000
$4,000/mo
Zestimate® history
Owner options
List your home for rent
$4,000/mo
Rent Zestimate®
Find your next renter with Zillow Rental Manager. Plus, with online applications, you can quickly screen prospective tenants – for free.
$4,000/mo
Rent Zestimate®
Refinance and save
$2,978/mo
Est. payment
Refinancing to a lower rate could help reduce your monthly payments and save thousands over the life of the loan.
$2,978/mo
Est. payment
Explore your selling options
Work with a Zillow partner agent
Leverage their expertise and Zillow's premium Showcase listings to get your home seen by more buyers.
Get startedList with your own agent
Get your home in front of millions of buyers by listing it on Zillow.
Learn how to do itSell it yourself
Take full control of how buyers see your home on Zillow by listing For Sale by Owner (FSBO).
List your homeWhat's special
Beautifully maintained homePeaceful loudon settingWell-cared-for interiorAttractive landscapingOpen welcoming layout
Zillow last checked:
Listing updated:
Listed by:
Maggie Locke Emerson,
Locke Associates Inc. 603-435-7151
Bought with:
Hvizda Realty Group
EXP Realty
Source: PrimeMLS,MLS#: 5100811
Facts & features
Interior
Bedrooms & bathrooms
- Bedrooms: 2
- Bathrooms: 3
- Full bathrooms: 2
- 3/4 bathrooms: 1
Heating
- Propane
Cooling
- Central Air
Appliances
- Included: Dishwasher, Dryer, Microwave, Gas Range, Refrigerator, Washer
- Laundry: 1st Floor Laundry
Features
- Ceiling Fan(s), Kitchen/Dining, Primary BR w/ BA, Natural Light, Indoor Storage, Vaulted Ceiling(s), Walk-In Closet(s)
- Flooring: Ceramic Tile, Wood
- Windows: Blinds, Screens
- Basement: Climate Controlled,Concrete,Daylight,Full,Partially Finished,Interior Stairs,Storage Space,Walkout,Exterior Entry,Basement Stairs,Walk-Out Access
- Number of fireplaces: 1
- Fireplace features: Gas, 1 Fireplace
Interior area
- Total structure area: 2,476
- Total interior livable area: 1,926 sqft
- Finished area above ground: 1,270
- Finished area below ground: 656
Property
Parking
- Total spaces: 2
- Parking features: Paved, Auto Open, Direct Entry, Finished, Driveway, On Site, Parking Spaces 3 - 5, Attached
- Garage spaces: 2
- Has uncovered spaces: Yes
Accessibility
- Accessibility features: Hard Surface Flooring
Features
- Levels: One
- Stories: 1
- Patio & porch: Patio, Covered Porch, Enclosed Porch
Lot
- Features: Country Setting, Landscaped, Sidewalks, Trail/Near Trail, Walking Trails, Near Country Club, Near Golf Course, Near Paths, Near Shopping, Near Skiing, Near Snowmobile Trails, Near Hospital, Near School(s)
Details
- Zoning description: Rural Improved
Construction
Type & style
- Home type: Condo
- Architectural style: Contemporary,Ranch
- Property subtype: Condominium
Materials
- Wood Frame
- Foundation: Concrete
- Roof: Asphalt Shingle
Condition
- New construction: No
- Year built: 2013
Utilities & green energy
- Electric: 200+ Amp Service
- Sewer: Community
- Utilities for property: Underground Utilities
Community & HOA
Community
- Senior community: Yes
HOA
- Amenities included: Fitness Center, Master Insurance, Recreation Room, Landscaping, Other, RV/Boat Storage, Snow Removal
- Additional fee info: Fee: $320
Location
- Region: Loudon
Financial & listing details
- Price per square foot: $275/sqft
- Annual tax amount: $7,853
- Date on market: 7/20/2026
Price history
| Date | Event | Price |
|---|---|---|
| 8/5/2026 | Sold | $530,000+1%$275/sqft |
Source:  PrimeMLS #5100811 Report a problem PrimeMLS #5100811 Report a problem | ||
| 7/20/2026 | Listed for sale | $525,000$273/sqft |
Source: PrimeMLS #5100811 Report a problem | ||
Public tax history
Tax history is unavailable.
Neighborhood: 03307
Nearby homes
- $529,2002 bd2 ba1.9k sqft25 Violet Way, Loudon, NH 03307Off Market
- $596,7002 bd2 ba2.6k sqft29 Violet Way, Loudon, NH 03307Off Market

- $537,2002 bd3 ba2.1k sqft23 Violet Way, Loudon, NH 03307Off Market
- $481,5002 bd2 ba1.8k sqft30 Violet Way, Loudon, NH 03307Off Market
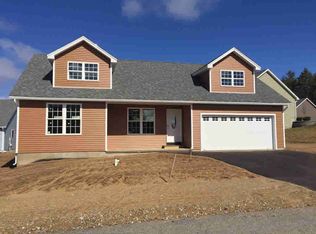
- $622,9002 bd2 ba2.6k sqft21 Violet Way, Loudon, NH 03307Off Market
- $525,7002 bd2 ba2k sqft31 Violet Way, Loudon, NH 03307Off Market
- $425,0002 bd2 ba1.5k sqft22 Violet Way #76, Loudon, NH 03307Sold
- $425,0002 bd2 ba1.6k sqft22 Violet Way, Loudon, NH 03307Sold
Nearby schools
GreatSchools rating
- 3/10Loudon Elementary SchoolGrades: K-5Distance: 0.4 mi
- 5/10Merrimack Valley Middle SchoolGrades: 6-8Distance: 5.9 mi
- 4/10Merrimack Valley High SchoolGrades: 9-12Distance: 5.9 mi
Schools provided by the listing agent
- Elementary: Loudon Elementary
- Middle: Merrimack Valley Middle School
- High: Merrimack Valley High School
Source: PrimeMLS. This data may not be complete. We recommend contacting the local school district to confirm school assignments for this home.
Sell for more on Zillow
Get a Zillow Showcase℠ listing at no additional cost and you could sell for .
$531,400
2% more
+$10,628
With Zillow Showcase(estimated)
$542,028
Sell for more on Zillow
Get a Zillow Showcase℠ listing at no additional cost and you could sell for .
$531,400
2% more
+$10,628
With Zillow Showcase(estimated)
$542,028
- New Hampshire
- Merrimack County
- Loudon
- 03307
- 25 Violet Way Unit 84
