Skip main navigation
Closed
  • $575,000

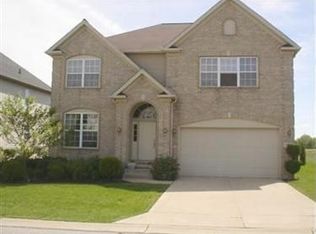
    25 Vista Ridge Cir, Hinckley, OH 44233

    5beds
    4,058sqft
    Single Family Residence
    Built in 2005
    0.28 Acres Lot
    $654,800 Zestimate®
    $142/sqft
    $3,940 Estimated rent

    Home value

    $654,800

    $622,000 - $688,000

    $3,940/mo

    Zestimate® history
    Loading
    Loading...

    Owner options

    List your home for rent

    $3,940/mo

    Rent Zestimate®

    Find your next renter with Zillow Rental Manager. Plus, with online applications, you can quickly screen prospective tenants – for free.

    Learn more

    $3,940/mo

    Rent Zestimate®

    Refinance and save

    $3,192/mo

    Est. payment

    Refinancing to a lower rate could help reduce your monthly payments and save thousands over the life of the loan.

    See today's rates

    $3,192/mo

    Est. payment

    Explore your selling options

    Work with a Zillow partner agent

    Leverage their expertise and Zillow's premium Showcase listings to get your home seen by more buyers.

    Get started

    List with your own agent

    Get your home in front of millions of buyers by listing it on Zillow.

    Learn how to do it

    Sell it yourself

    Take full control of how buyers see your home on Zillow by listing For Sale by Owner (FSBO).

    List your home

    What's special

    Home officeHigh ceilingsMaster suiteOpen backyardTwo-story family roomGlamorous master bathBeautiful wood floors throughout
    Magnificent 5 bedroom, 3.5 bath luxury home located in Hinckley's highly desirable Wakefield Run. This house was made for entertaining with an open floor plan, high ceilings, two-story family room with a huge arched window wall, beautiful wood floors throughout first floor, stainless steel appliances, upgraded granite countertops, and added backsplash in the kitchen and ceramic tile in the kitchen and bathroom. This home is brightly illuminated with an abundance of natural light and offers a first floor master suite with glamorous master bath and large walk-in closet. On the second floor, there are 4 spacious bedrooms, two full baths, a home office with built in desk/cabinetry, laundry, room, and bonus room overlooking the family room. Enjoy the open backyard on the stamped concrete patio. New roof (2018), H2O tank (2017), furnace/ AC unit (approx. 2014), 2nd floor carpet (May 2023). Excellent location and award-winning schools!

    Zillow last checked:

    Listing updated:

    Listing Provided by:

    Laura Volpini (440)497-4303lvolpini@volpinirealty.com,

    Volpini Realty

    Bought with:

    Jeremy Stauffer, 2020007829

    Howard Hanna

    Source: MLS Now,MLS#: 4467833MLS LogoOriginating MLS: Medina County Board of REALTORS

    Facts & features

    Interior

    Bedrooms & bathrooms
    • Bedrooms: 5
    • Bathrooms: 4
    • Full bathrooms: 3
    • 1/2 bathrooms: 1
    • Main level bathrooms: 2
    • Main level bedrooms: 1
    Primary bedroom
    • Description: Flooring: Wood
    • Level: First
    Bedroom
    • Description: Flooring: Carpet
    • Level: Second
    Bedroom
    • Description: Flooring: Carpet
    • Level: Second
    Bedroom
    • Description: Flooring: Carpet
    • Level: Second
    Bedroom
    • Description: Flooring: Carpet
    • Level: Second
    Primary bathroom
    • Description: Flooring: Ceramic Tile
    • Level: First
    Bathroom
    • Description: Flooring: Ceramic Tile
    • Level: First
    Bathroom
    • Description: Flooring: Ceramic Tile
    • Level: Second
    Bathroom
    • Description: Flooring: Ceramic Tile
    • Level: Second
    Bonus room
    • Description: Flooring: Carpet
    • Level: Second
    Dining room
    • Description: Flooring: Wood
    • Level: First
    Entry foyer
    • Description: Flooring: Wood
    • Level: First
    Family room
    • Description: Flooring: Wood
    • Level: First
    Kitchen
    • Description: Flooring: Ceramic Tile
    • Level: First
    Laundry
    • Description: Flooring: Ceramic Tile
    • Level: Second
    Living room
    • Description: Flooring: Wood
    • Level: First
    Office
    • Description: Flooring: Carpet
    • Level: Second
    Heating
    • Forced Air, Gas
    Cooling
    • Central Air
    Appliances
    • Included: Dryer, Dishwasher, Disposal, Microwave, Range, Refrigerator, Washer
    Features
    • Basement: Full
    • Number of fireplaces: 1
    Interior area
    • Total structure area: 4,058
    • Total interior livable area: 4,058 sqft
    • Finished area above ground: 4,058

    Property

    Parking
    • Total spaces: 2
    • Parking features: Attached, Garage, Paved
    • Attached garage spaces: 2
    Accessibility
    • Accessibility features: None
    Features
    • Levels: Two
    • Stories: 2
    • Patio & porch: Patio
    Lot
    • Size: 0.28 Acres
    • Dimensions: 70 x 174
    Details
    • Parcel number: 01603B06106

    Construction

    Type & style
    • Home type: SingleFamily
    • Architectural style: Colonial
    • Property subtype: Single Family Residence
    Materials
    • Brick, Vinyl Siding
    • Roof: Asphalt,Fiberglass
    Condition
    • Year built: 2005

    Utilities & green energy

    • Water: Public

    Community & neighborhood

    Security
    • Security features: Smoke Detector(s)
    Location
    • Region: Hinckley

    HOA & financial

    HOA
    • Has HOA: Yes
    • HOA fee: $205 semi-annually
    • Services included: Other
    • Association name: Wakefield Run

    Other

    Other facts
    • Listing terms: Cash,Conventional,FHA,VA Loan

    Price history

    DateEventPrice
    9/1/2023Pending sale$575,000$142/sqft
    Source: MLS Now #4467833 Report a problem
    8/30/2023Sold$575,000$142/sqft
    Source: MLS Now #4467833 Report a problem
    6/23/2023Contingent$575,000$142/sqft
    Source: MLS Now #4467833 Report a problem
    6/19/2023Listed for sale$575,000+72.2%$142/sqft
    Source: MLS Now #4467833 Report a problem
    9/17/2012Sold$334,000+2.5%$82/sqft
    Source: MLS Now #3337860 Report a problem
    9/27/2005Sold$326,000$80/sqft
    Source: Public Record Report a problem

    Public tax history

    YearProperty taxesTax assessment
    2025$8,669 +14.2%$222,300 +22.8%
    2024$7,591 +4.5%$180,970 +6.2%
    2023$7,267 -0.7%$170,360
    2022$7,320 +5.5%$170,360 +21%
    2021$6,937 $140,800
    2020$6,937 -0.4%$140,800
    2019$6,965 +16.4%$140,800 +21.8%
    2018$5,984 -0.7%$115,610
    2017$6,025 +6%$115,610
    2016$5,684 +1.8%$115,610 +6%
    2015$5,584 +0.2%$109,060
    2014$5,571 -0.2%$109,060
    2013$5,582 +2.7%$109,060 +3%
    2012$5,433 +3%$105,890
    2011$5,274 +13.7%$105,890
    2010$4,638 -2.9%$105,890 -7.5%
    2009$4,775 -1.3%$114,470
    2008$4,839 -1.7%$114,470
    2007$4,922 +19.3%$114,470 +25.8%
    2006$4,127 +179.8%$90,960 +200.2%
    2005$1,475 -1.4%$30,300
    2004$1,495 +6.3%$30,300 +11%
    2003$1,406 +1.2%$27,300
    2002$1,389 +99.9%$27,300
    2001$695 $27,300

    Find assessor info on the county website

    Neighborhood: 44233

    Nearby schools

    GreatSchools rating
    Schools provided by the listing agent
    • District: Highland LSD Medina- 5205

    Source: MLS Now. This data may not be complete. We recommend contacting the local school district to confirm school assignments for this home.

    Get a cash offer in 3 minutes
    Find out how much your home could sell for in as little as 3 minutes with a no-obligation cash offer.
    Estimated market value
    $654,800
    Get a cash offer in 3 minutes
    Find out how much your home could sell for in as little as 3 minutes with a no-obligation cash offer.
    Estimated market value
    $654,800