Skip main navigation
Sold for $430,000
  • $430,000

    25 Vista Woods Rd, Stafford, VA 22556

    4beds
    2,238sqft
    Single Family Residence
    Built in 1986
    0.39 Acres Lot
    $498,000 Zestimate®
    $192/sqft
    $3,163 Estimated rent

    Home value

    $498,000

    $473,000 - $523,000

    $3,163/mo

    Zestimate® history
    Loading
    Loading...

    Owner options

    List your home for rent

    $3,163/mo

    Rent Zestimate®

    Find your next renter with Zillow Rental Manager. Plus, with online applications, you can quickly screen prospective tenants – for free.

    Learn more

    $3,163/mo

    Rent Zestimate®

    Refinance and save

    $2,507/mo

    Est. payment

    Refinancing to a lower rate could help reduce your monthly payments and save thousands over the life of the loan.

    See today's rates

    $2,507/mo

    Est. payment

    Explore your selling options

    Work with a Zillow partner agent

    Leverage their expertise and Zillow's premium Showcase listings to get your home seen by more buyers.

    Get started

    List with your own agent

    Get your home in front of millions of buyers by listing it on Zillow.

    Learn how to do it

    Sell it yourself

    Take full control of how buyers see your home on Zillow by listing For Sale by Owner (FSBO).

    List your home

    What's special

    Brick fireplaceWood stoveNear schoolsFinished walk-out basementHuge lower-level family roomWhole house flooringNew windows
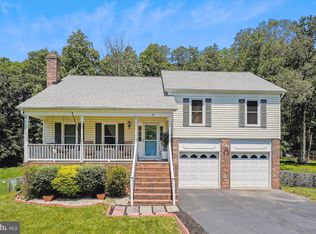
    Come see this beautifully upgraded rambler home with a walkout basement. It offers multiple attractive features: *4 Bedrooms and 2 full Baths: The primary bedroom and 2 other bedrooms are located on the main level, along with two full baths! * The lower-level bedroom offers some privacy and/or separation from the other bedrooms, which can be advantageous for guests, a live-in relative, or for creating a dedicated office space. There is also a rough-in in the basement that could allow for one more bath. *Finished Walk-Out Basement: The basement has been finished and includes a walk-out feature, that leads to a stamped-concrete patio overlooking a beautiful tree-lined backyard. *Lot Size: The property sits on a relatively large lot of 0.39 acres, providing ample outdoor space. *Huge Lower-Level Family Room: The lower level of the house features a spacious family room, offering plenty of room for relaxation and entertainment. *Living Room with Brick Fireplace: The main living room on the main level of the house features a brick fireplace, which can add both warmth and a cozy ambiance to the space. *Wood Stove in Basement: There's a wood stove located in the basement for added rustic charm. *Extra Storage Space in Basement: The basement offers additional storage space, which is a valuable feature for keeping belongings organized and out of sight. *Most Recent Upgrades: 2023-Shed, Whole house flooring, water heater, gutter guards/ 2022-S/S dishwasher/ 2021-Whole house HVAC system / 2019-S/S Microwave/hood / 2017-New roof / 2014-All new windows, siding, and gutters *Engineered Vinyl Plank Floors: The flooring material used in the house is engineered vinyl plank, which combines the appearance of wood with the durability and easy maintenance of vinyl. *Great Location: The property is in a desirable location, near schools, shopping, and major highways!

    Zillow last checked:

    Listing updated:

    Listed by:

    Annette L Rooney 540-379-0030,

    All Patriots Realty

    Bought with:

    Jared J Lilly, 0225199969

    EXP Realty, LLC

    Source: Bright MLS,MLS#: VAST2023564MLS Logo

    Facts & features

    Interior

    Bedrooms & bathrooms
    • Bedrooms: 4
    • Bathrooms: 2
    • Full bathrooms: 2
    • Main level bathrooms: 2
    • Main level bedrooms: 3
    Basement
    • Area: 1238
    Heating
    • Heat Pump, Electric
    Cooling
    • None, Electric
    Appliances
    • Included: Microwave, Dishwasher, Disposal, Dryer, Exhaust Fan, Ice Maker, Refrigerator, Cooktop, Washer, Electric Water Heater
    • Laundry: In Basement
    Features
    • Ceiling Fan(s)
    • Basement: Exterior Entry,Partially Finished,Walk-Out Access
    • Number of fireplaces: 1
    Interior area
    • Total structure area: 2,576
    • Total interior livable area: 2,238 sqft
    • Finished area above ground: 1,338
    • Finished area below ground: 900

    Property

    Parking
    • Total spaces: 4
    • Parking features: Driveway
    • Uncovered spaces: 4
    Accessibility
    • Accessibility features: None
    Features
    • Levels: Two
    • Stories: 2
    • Patio & porch: Porch
    • Exterior features: Sidewalks
    • Pool features: None
    • Has view: Yes
    • View description: Trees/Woods
    Lot
    • Size: 0.39 Acres
    Details
    • Additional structures: Above Grade, Below Grade, Outbuilding
    • Parcel number: 19D 10 162
    • Zoning: R1
    • Special conditions: Standard

    Construction

    Type & style
    • Home type: SingleFamily
    • Architectural style: Raised Ranch/Rambler
    • Property subtype: Single Family Residence
    Materials
    • Vinyl Siding
    • Foundation: Other
    Condition
    • Excellent
    • New construction: No
    • Year built: 1986

    Utilities & green energy

    • Sewer: Public Sewer
    • Water: Public

    Community & neighborhood

    Location
    • Region: Stafford
    • Subdivision: Vista Woods

    Other

    Other facts
    • Listing agreement: Exclusive Right To Sell
    • Listing terms: Cash,Conventional,FHA,VA Loan
    • Ownership: Fee Simple

    Price history

    DateEventPrice
    8/30/2023Sold$430,000$192/sqft
    Source: Bright MLS #VAST2023564 Report a problem
    8/11/2023Pending sale$430,000$192/sqft
    Source: Bright MLS #VAST2023564 Report a problem
    8/10/2023Listed for sale$430,000+126.3%$192/sqft
    Source: Bright MLS #VAST2023564 Report a problem
    4/14/2009Sold$190,000-5%$85/sqft
    Source: Public Record Report a problem
    9/26/2008Listing removed$199,900$89/sqft
    Source: Coldwell Banker** #ST6762055 Report a problem
    8/31/2008Price change$199,900-9.1%$89/sqft
    Source: Coldwell Banker** #ST6762055 Report a problem
    8/1/2008Price change$219,900-18.5%$98/sqft
    Source: Coldwell Banker** #ST6762055 Report a problem
    7/12/2008Listed for sale$269,900+38.4%$121/sqft
    Source: Coldwell Banker** #ST6762055 Report a problem
    11/1/2002Sold$195,000+290%$87/sqft
    Source: Public Record Report a problem
    5/24/2001Sold$50,000$22/sqft
    Source: Public Record Report a problem

    Public tax history

    YearProperty taxesTax assessment
    2025$3,726 +3.4%$403,400
    2024$3,605 +20.3%$403,400 +20.8%
    2023$2,997 +5.6%$333,900
    2022$2,838 +3.9%$333,900 +18.6%
    2021$2,731 $281,500
    2020$2,731 +4.5%$281,500 +8.9%
    2019$2,612 +2%$258,600
    2018$2,560 +7.5%$258,600 +7.5%
    2017$2,381 $240,500
    2016$2,381 +1920.8%$240,500 +8.5%
    2015$118 -2.8%$221,700
    2014$121 $221,700 +16.4%
    2013-- $190,400
    2012-- $190,400 +5.6%
    2011-- $180,300
    2010-- $180,300 -31.9%
    2009-- $264,600
    2008-- $264,600 -8.8%
    2006-- $290,200
    2005-- $290,200 +66.5%
    2004-- $174,300 +33.6%
    2003-- $130,500
    2002-- $130,500 +7.5%
    2001-- $121,400
    2000-- $121,400

    Find assessor info on the county website

    Neighborhood: 22556

    Nearby schools

    GreatSchools rating
    Schools provided by the listing agent
    • Elementary: Garrisonville
    • Middle: A.g. Wright
    • High: Mountain View
    • District: Stafford County Public Schools

    Source: Bright MLS. This data may not be complete. We recommend contacting the local school district to confirm school assignments for this home.

    Get a cash offer in 3 minutes
    Find out how much your home could sell for in as little as 3 minutes with a no-obligation cash offer.
    Estimated market value
    $498,000
    Get a cash offer in 3 minutes
    Find out how much your home could sell for in as little as 3 minutes with a no-obligation cash offer.
    Estimated market value
    $498,000