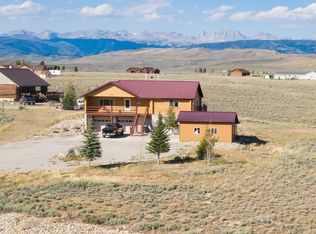
NEW PRICE! Sellers are ready to find a buyer for this well-maintained and move-in ready home! This 4-bed, 3-bath home on an elevated 2.61 acres with mountain views is just outside of Pinedale. Horses and 4-H animals welcome! This spacious home has great flow with two living rooms—one formal, one cozy TV space—a dining area open to a large, updated kitchen plus a mudroom and laundry off the garage. The oversized 1200 sf garage boasts two bays and a workshop area with a huge 1200 sf partially finished space above, ideal for a guest suite, studio, or storage. Landscaped grounds enhance curb appeal. The acreage also features a shed with lean-tos and a chicken coop. The roof is being replaced at the beginning of August for even greater value to a new owner. When you step inside, the thoughtful layout immediately stands out. The two distinct living areas cater to different uses: the formal living room is perfect for hosting guests or quiet evenings, while the TV room invites casual relaxation with family or friends. The connectivity of spaces continues with the dining area and kitchen, where natural light and views pour in, amplifying the open feel of this special mountain home. The kitchen has a luxurious upgraded feel with new granite counter tops, newer appliances and lots of storage.
The guest bedrooms have high ceilings, storage and functional transitions into the main living areas. One cove hallway off of the informal living room accesses two bedrooms and features a hall bath. The second guest bedroom also features a Jack and Jill bathroom it shares with a third bedroom. Currently utilized as a craft room, the third bedroom is accessible through the formal living area. Creating a sense of privacy, all bedrooms are located away from the primary suite.
Just off the second living room, currently used as a TV area, and tucked off the garage are the mudroom and laundry area. The placement in the home is ideal, especially for those coming in from outdoor adventures or tending to animals. Every corner of this home feels intentional, balancing style with everyday functionality. The natural flow and thoughtful design certainly set it apart from other properties!
The large primary suite seemingly has it all, offering a retreat-like escape with its dual walk-in closets and spa-inspired bathroom. Double vanities, a deep soaking tub, and a separate shower make it a tranquil space to unwind.
A lucky new owner will absolutely love the value added by the oversized garage with bonus space above. At 1200 square feet, the attached garage offers more than just parkingwith two bays and a dedicated workshop area -- a true haven for hobbyists, the gear obsessed, or anyone needing extra room to tinker. Above it, another 1200 square feet of insulated and sheetrocked space awaits your vision. With three generous skylights and windows in the front and back of the space, it's a blank canvas with tremendous opportunity.Think guest suite, art studio, home office or just incredible on-site storage.
Outdoors, the 2.61 acre parcel presents the best of Wyoming lifestyles. The elevated lot enhances the sense of privacy and frames those peaceful mountain views, making every glance out the window a treat. The landscaping adds a welcoming feel, while the detached shed and chicken coop nod to a self-sufficient lifestyle. Bring your horses, chickens, and gardening dreams! This property checks all of the boxes for that coveted Wyoming lifestyle, blending rural freedom with modern comfort.
Sold
Price Unknown
25 Vixen Cir, Pinedale, WY 82941
4beds
2,033sqft
Single Family Residence, Residential
Built in 2008
2.61 Acres Lot
$550,300 Zestimate®
$--/sqft
$2,507 Estimated rent
Home value
$550,300
Estimated sales range
Not available
$2,507/mo
Zestimate® history
Owner options
List your home for rent
$2,507/mo
Rent Zestimate®
Find your next renter with Zillow Rental Manager. Plus, with online applications, you can quickly screen prospective tenants – for free.
$2,507/mo
Rent Zestimate®
Refinance and save
$350/mo
Est. payment
Refinancing to a lower rate could help reduce your monthly payments and save thousands over the life of the loan.
$350/mo
Est. payment
Explore your selling options
Work with a Zillow partner agent
Leverage their expertise and Zillow's premium Showcase listings to get your home seen by more buyers.
Get startedList with your own agent
Get your home in front of millions of buyers by listing it on Zillow.
Learn how to do itSell it yourself
Take full control of how buyers see your home on Zillow by listing For Sale by Owner (FSBO).
List your homeWhat's special
Spacious homeMountain viewsHigh ceilingsFunctional transitionsDedicated workshop areaSpa-inspired bathroomLandscaped grounds
Zillow last checked:
Listing updated:
Listed by:
Katie Robertson 307-413-9875,
Keller Williams Jackson Hole
Bought with:
Tara Bolgiano, RE-16343
Engel & Volkers Jackson Hole
Source: TBOR,MLS#: 25-528
Facts & features
Interior
Bedrooms & bathrooms
- Bedrooms: 4
- Bathrooms: 3
- Full bathrooms: 3
Heating
- Forced Air
Features
- Windows: Skylight(s)
- Basement: None
Interior area
- Total structure area: 2,033
- Total interior livable area: 2,033 sqft
- Finished area above ground: 0
- Finished area below ground: 0
Property
Parking
- Total spaces: 2
- Parking features: Concrete, Gravel, Garage Door Opener
- Garage spaces: 2
Features
- Patio & porch: Deck
- Has view: Yes
- View description: Valley, Wyoming Range Views, Mountain(s), Scenic
Lot
- Size: 2.61 Acres
- Features: Rolling Slope, Year Round Access, Adj to Common Area, Landscaped
Details
- Additional structures: Storage
- Parcel number: 34092940401200
- Zoning description: Rural
Construction
Type & style
- Home type: SingleFamily
- Property subtype: Single Family Residence, Residential
Materials
- Wood Siding, Stick Built On Site
- Roof: Shingle
Condition
- Year built: 2008
Utilities & green energy
- Sewer: Septic Tank
- Water: Well
Community & HOA
Community
- Subdivision: Fox Hollow Estates
HOA
- Has HOA: Yes
- HOA fee: $350 annually
Location
- Region: Pinedale
Financial & listing details
- Tax assessed value: $551,470
- Annual tax amount: $2,995
- Date on market: 4/1/2025
- Exclusions: Stand alone freezers will not be included.
- Electric utility on property: Yes
- Road surface type: Gravel
Price history
| Date | Event | Price |
|---|---|---|
| 9/24/2025 | Sold | -- |
Source:  TBOR #25-528 Report a problem TBOR #25-528 Report a problem | ||
| 8/13/2025 | Pending sale | $525,000$258/sqft |
Source: TBOR #25-528 Report a problem | ||
| 7/30/2025 | Price change | $525,000-16%$258/sqft |
Source: TBOR #25-528 Report a problem | ||
| 5/23/2025 | Price change | $625,000-3.7%$307/sqft |
Source: TBOR #25-528 Report a problem | ||
| 4/1/2025 | Listed for sale | $649,000$319/sqft |
Source: TBOR #25-528 Report a problem | ||
Public tax history
| Year | Property taxes | Tax assessment |
|---|---|---|
| 2025 | $2,423 -19.1% | $36,635 -22% |
| 2024 | $2,995 +22.5% | $46,941 +5.9% |
| 2023 | $2,445 +9.9% | $44,306 +23.8% |
| 2022 | $2,225 +17.8% | $35,795 +17.7% |
| 2021 | $1,888 +5.1% | $30,419 +3.3% |
| 2020 | $1,797 +4.5% | $29,444 +3.4% |
| 2019 | $1,720 -0.5% | $28,488 +3.6% |
| 2018 | $1,730 | $27,499 -4.4% |
| 2017 | $1,730 | $28,764 +1.6% |
| 2016 | -- | $28,312 +10.4% |
| 2015 | -- | $25,640 +4.6% |
| 2014 | -- | $24,521 +22.6% |
| 2013 | -- | $19,994 -0.6% |
| 2012 | -- | $20,120 -90.5% |
| 2011 | $1,182 -6.3% | $212,117 -5.2% |
| 2010 | $1,261 | $223,663 |
Find assessor info on the county website
Neighborhood: 82941
Nearby homes
- $556,4004 bd3 ba2k sqft25 Vixen Circle, Pinedale, WY 82941Off Market

- $492,4003 bd2 ba1.8k sqft22 Vixen Cir, Pinedale, WY 82941Off Market
- $663,9003 bd4 ba2.5k sqft33 Vixen Cir, Pinedale, WY 82941Off Market

- $637,7002 bd3 ba2.2k sqft28 Vixen Cir, Pinedale, WY 82941Off Market
- $431,5002 bd2 ba1.4k sqft15 Vixen Cir, Pinedale, WY 82941Off Market
- $609,0003 bd2 ba2.2k sqft32 Vixen Cir, Pinedale, WY 82941Off Market
- $--3 bd2 ba1.6k sqft18 Vixen Cir, Pinedale, WY 82941Sold
- $506,4003 bd2 ba1.7k sqft43 Vixen Cir, Pinedale, WY 82941Off Market
Nearby schools
GreatSchools rating
- 8/10Pinedale Elementary SchoolGrades: K-5Distance: 0.8 mi
- 7/10Pinedale Middle SchoolGrades: 6-8Distance: 1.9 mi
- 9/10Pinedale High SchoolGrades: 9-12Distance: 1.8 mi
- Wyoming
- Sublette County
- Pinedale
- 82941
- 25 Vixen Cir
Nearby cities
Nearby zip codes
Other Pinedale Topics
