Discover refined living at 25 Voyagers Lane. This home has been completely remodeled, offering a contemporary aesthetic and updated conveniences. Additional recent updates include new windows, new sliding doors and new water heater. The heart of the home, the recently updated kitchen, is a chef's delight, featuring stainless steel appliances, a functional island, and a built-in microwave, designed for both everyday meals and entertaining. Adjacent to this, the living room provides a warm and inviting atmosphere, centered around a cozy fireplace. The property offers two full bathrooms and one half bathroom. One of the full bathrooms presents a spa-like experience with a double vanity, a sleek floating vanity, and a tiled walk-in shower. There is a bonus room located in the basement, great for entertainment space or play area. Beyond the interiors, an inviting outdoor living space extends your entertaining options with a private porch and balcony. For convenience, a built-in garage provides secure parking and additional storage. This condominium offers a thoughtfully designed living experience, ready for its next discerning owner. Very convenient location, walking distance to the Ashland Commuter Rail Station and other area amenities.
For sale
$549,900
25 Voyagers Ln #25, Ashland, MA 01721
2beds
1,814sqft
Condominium, Townhouse
Built in 1986
-- sqft lot
$542,700 Zestimate®
$303/sqft
$532/mo HOA
What's special
Cozy fireplaceTiled walk-in showerPrivate porchNew windowsRecently updated kitchenSleek floating vanityUpdated conveniences
- 1 day |
- 93 |
- 5 |
Zillow last checked:
Listing updated:
Listed by:
The Riel Estate Team 774-200-8697,
Keller Williams Pinnacle Central 508-754-3020,
Nathan Riel 774-200-8697
Source: MLS PIN,MLS#: 73568324
Facts & features
Interior
Bedrooms & bathrooms
- Bedrooms: 2
- Bathrooms: 3
- Full bathrooms: 2
- 1/2 bathrooms: 1
Primary bedroom
- Features: Bathroom - Full, Vaulted Ceiling(s), Balcony / Deck
- Level: Second
- Area: 217.33
- Dimensions: 16 x 13.58
Bedroom 2
- Features: Bathroom - Full, Vaulted Ceiling(s), Balcony / Deck
- Level: Second
- Area: 201.79
- Dimensions: 13.92 x 14.5
Bathroom 1
- Features: Bathroom - Half, Flooring - Stone/Ceramic Tile
- Level: First
- Area: 27.13
- Dimensions: 5.25 x 5.17
Bathroom 2
- Features: Bathroom - Full, Bathroom - With Tub & Shower, Flooring - Stone/Ceramic Tile
- Level: Second
- Area: 53
- Dimensions: 6 x 8.83
Bathroom 3
- Features: Bathroom - Full, Bathroom - Tiled With Tub & Shower, Flooring - Laminate, Remodeled
- Level: Second
- Area: 141.25
- Dimensions: 15 x 9.42
Dining room
- Features: Flooring - Laminate
- Level: First
- Area: 180.01
- Dimensions: 13.42 x 13.42
Kitchen
- Features: Flooring - Vinyl, Balcony / Deck, Countertops - Upgraded, Kitchen Island, Cabinets - Upgraded, Exterior Access, Remodeled, Stainless Steel Appliances
- Level: First
- Area: 291.5
- Dimensions: 13.25 x 22
Living room
- Features: Flooring - Laminate, Balcony / Deck
- Level: First
- Area: 258.4
- Dimensions: 19.75 x 13.08
Heating
- Forced Air, Natural Gas
Cooling
- Central Air
Appliances
- Included: Range, Dishwasher, Microwave, Refrigerator
- Laundry: In Unit, Washer Hookup
Features
- Bonus Room
- Flooring: Tile, Vinyl, Carpet, Laminate
- Doors: Insulated Doors
- Windows: Insulated Windows
- Has basement: Yes
- Number of fireplaces: 1
- Fireplace features: Living Room
Interior area
- Total structure area: 1,814
- Total interior livable area: 1,814 sqft
- Finished area above ground: 1,814
- Finished area below ground: 270
Property
Parking
- Total spaces: 5
- Parking features: Under, Off Street
- Attached garage spaces: 2
- Uncovered spaces: 3
Features
- Patio & porch: Porch
- Exterior features: Porch, Balcony
Details
- Parcel number: M:0200 B:0144 L:03003,3295062
- Zoning: RES
Construction
Type & style
- Home type: Townhouse
- Property subtype: Condominium, Townhouse
Materials
- Roof: Shingle
Condition
- Year built: 1986
Utilities & green energy
- Electric: Circuit Breakers
- Sewer: Public Sewer
- Water: Public
- Utilities for property: for Gas Range, Washer Hookup
Community & HOA
Community
- Features: Public Transportation
HOA
- Services included: Insurance, Maintenance Structure, Road Maintenance, Maintenance Grounds, Snow Removal, Reserve Funds
- HOA fee: $532 monthly
Location
- Region: Ashland
Financial & listing details
- Price per square foot: $303/sqft
- Tax assessed value: $533,500
- Annual tax amount: $6,781
- Date on market: 8/26/2026
Estimated market value
$542,700
$516,000 - $570,000
$3,156/mo
Price history
| Date | Event | Price |
|---|---|---|
| 8/26/2026 | Listed for sale | $549,900+107.6%$303/sqft |
Source: MLS PIN #73568324 Report a problem | ||
| 2/2/2016 | Listing removed | $264,900$146/sqft |
Source: MDM Realty, Inc #71935765 Report a problem | ||
| 1/19/2016 | Pending sale | $264,900$146/sqft |
Source: MDM Realty, Inc #71935765 Report a problem | ||
| 1/4/2016 | Price change | $264,900-1.9%$146/sqft |
Source: MDM Realty, Inc #71935765 Report a problem | ||
| 12/31/2015 | Listed for sale | $269,900$149/sqft |
Source: MDM Realty, Inc #71935765 Report a problem | ||
| 12/22/2015 | Pending sale | $269,900$149/sqft |
Source: MDM Realty, Inc #71935765 Report a problem | ||
| 12/16/2015 | Price change | $269,900-3.6%$149/sqft |
Source: MDM Realty, Inc #71935765 Report a problem | ||
| 11/24/2015 | Listed for sale | $279,900-13.2%$154/sqft |
Source: MDM Realty, Inc #71935765 Report a problem | ||
| 3/26/2004 | Sold | $322,500$178/sqft |
Source: Agent Provided Report a problem | ||
Public tax history
Tax history is unavailable.
Monthly payment
Est. payment
Payment breakdown
Explore the cost of this home by adjusting the details. Changes won't be saved.Climate risks
Neighborhood: 01721
Nearby schools
GreatSchools rating
- 7/10David Mindess Elementary SchoolGrades: 3-5Distance: 0.9 mi
- 9/10Ashland Middle SchoolGrades: 6-8Distance: 0.3 mi
- 9/10Ashland High SchoolGrades: 9-12Distance: 1.4 mi
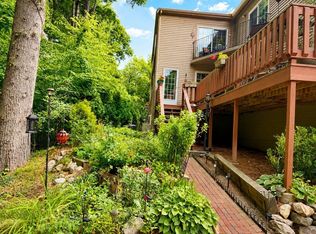
- $565,0002 bd3 ba1.8k sqft21 Voyagers Ln #21, Ashland, MA 01721For Sale
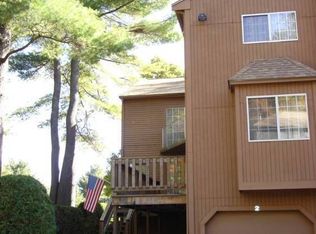
- $557,9002 bd2 ba1.8k sqft2 Voyagers Ln, Ashland, MA 01721Off Market
- $524,8002 bd3 ba1.8k sqft1 Treasure Way #1, Ashland, MA 01721Off Market
- $520,1002 bd3 ba1.8k sqft15 Treasure Way UNIT 15, Ashland, MA 01721Off Market
- $592,2002 bd2 ba1.8k sqft23 Treasure Way, Ashland, MA 01721Off Market
- $567,3002 bd2 ba1.8k sqft3 Treasure Way, Ashland, MA 01721Off Market
- $528,3002 bd2 ba1.8k sqft1 Treasure Way, Ashland, MA 01721Off Market
- $538,7002 bd2 ba1.8k sqft4 Voyagers Ln, Ashland, MA 01721Off Market
A local agent can set up tours, give advice and negotiate with sellers.
Similar homes
- $565,0002 bd3 ba1.8k sqft21 Voyagers Ln #21, Ashland, MA 01721For SaleMLS ID #73555636, Peter Raybman, Rubinshtein Realty, Inc.. MLS PIN
- $539,9002 bd3 ba2.1k sqftPine Lake, Ashland, MA 01721For Sale
 MLS ID #73550887, The Riel Estate Team, Keller Williams Pinnacle Central. MLS PIN
 - $499,9002 bd3 ba2k sqftSpyglass Hill Condominium, Ashland, MA 01721For Sale
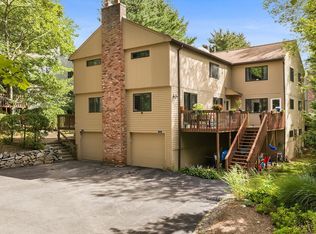 MLS ID #73569126, Ann Marie Silva, Redfin Corp.. MLS PIN
 - $464,5002 bd2 ba1.5k sqftLedgemere Country, Ashland, MA 01721For Sale
 MLS ID #73569103, Meeghan Ford, Berkshire Hathaway HomeServices Commonwealth Real Estate. MLS PIN
 - $599,0004 bd1 ba1.6k sqft28 Mulberry Ln, Ashland, MA 01721For SaleMLS ID #73569189, Enis Shehu, Cameron Real Estate Group - Framingham. MLS PIN
- $460,0002 bd3 ba1.3k sqftSpyglass Hill Condominiums, Ashland, MA 01721For SaleMLS ID #73568389, Anne Silverman, LAER Realty Partners. MLS PIN
- $659,0002 bd3 ba2k sqft6 Haven Way Unit 6, Ashland, MA 01721For SaleMLS ID #73567230, Sandra Fallica, Berkshire Hathaway HomeServices Stephan Real Estate. MLS PIN
- $554,9002 bd3 ba2k sqftVillage Of A Thousand Pines, Ashland, MA 01721For SaleMLS ID #73555581, Colleen Kodjian, RE/MAX On the Charles. MLS PIN
- $499,9002 bd3 ba1.6k sqftVillage Of A Thousand Pines, Ashland, MA 01721For SaleMLS ID #73565856, Dave DiGregorio, Coldwell Banker Realty - Waltham. MLS PIN
- $599,9003 bd2 ba1.5k sqft62 W Union St, Ashland, MA 01721For SaleMLS ID #73514664, Andreia Bianchi, Mega Realty Services. MLS PIN
- $799,9005 bd3 ba1.9k sqft251 Main St, Ashland, MA 01721For SaleMLS ID #73568726, Matheus Goncalves, Mega Realty Services. MLS PIN
- $673,0002 bd3 ba2.3k sqftThe Explorers At The Villages Of America, Ashland, MA 01721For SaleMLS ID #73565005, Petrone-Hunter Realty Group, Coldwell Banker Realty - Wellesley. MLS PIN
- $619,0002 bd3 ba1.8k sqft185 America Blvd Unit 185, Ashland, MA 01721For SaleMLS ID #73540924, Wilson Group, Keller Williams Realty. MLS PIN
- $599,9002 bd3 ba2.2k sqftThe Village Of Westerly, Ashland, MA 01721For SaleMLS ID #73546296, Nancy Wilson, Berkshire Hathaway HomeServices Commonwealth Real Estate. MLS PIN
- $564,8972 bd1 ba1.4k sqft166 Southville, Southborough, MA 01772For SaleMLS ID #73566590, Alison Corton, ERA Key Realty Services- Fram. MLS PIN
- $639,0002 bd3 ba2.2k sqft354 America Blvd #354, Ashland, MA 01721For SaleMLS ID #73545584, David Mogielnicki, ProSell Realty Advisors. MLS PIN
- $475,0002 bd3 ba1.3k sqft33 Spyglass Hill Dr #33, Ashland, MA 01721For SaleMLS ID #73558429, Dave White, OwnerEntry.com. MLS PIN
- $649,0002 bd3 ba2.2k sqftVillage Of The Americas, Ashland, MA 01721For SaleMLS ID #73509881, Choudhary Pal, Key Prime Realty LLC. MLS PIN
- $599,9003 bd1 ba1.6k sqft210 Chamberlain St, Holliston, MA 01746For SaleMLS ID #73567586, Erika Steele, REMAX Executive Realty. MLS PIN
- $499,0002 bd2 ba1.3k sqftLedgemere Country Condominium Assoc., Ashland, MA 01721For SaleMLS ID #73534354, Robert Imperato, Boston Realty Associates. MLS PIN
