Skip main navigation
Closed
  • $518,000

    25 W 16th Ave, Spokane, WA 99203

    3beds
    2baths
    3,100sqft
    Single Family Residence
    Built in 1912
    6,098.4 Square Feet Lot
    $-- Zestimate®
    $167/sqft
    $2,081 Estimated rent

    Home value

    Not available

    Estimated sales range

    Not available

    $2,081/mo

    Zestimate® history
    Loading
    Loading...

    Owner options

    List your home for rent

    $2,081/mo

    Rent Zestimate®

    Find your next renter with Zillow Rental Manager. Plus, with online applications, you can quickly screen prospective tenants – for free.

    Learn more

    $2,081/mo

    Rent Zestimate®

    Refinance and save

    $3,123/mo

    Est. payment

    Refinancing to a lower rate could help reduce your monthly payments and save thousands over the life of the loan.

    See today's rates

    $3,123/mo

    Est. payment

    Explore your selling options

    Work with a Zillow partner agent

    Leverage their expertise and Zillow's premium Showcase listings to get your home seen by more buyers.

    Get started

    List with your own agent

    Get your home in front of millions of buyers by listing it on Zillow.

    Learn how to do it

    Sell it yourself

    Take full control of how buyers see your home on Zillow by listing For Sale by Owner (FSBO).

    List your home

    What's special

    Off street parkingBeamed ceilingsNatural woodworkBuilt-in hutchBeautiful lawnDeck with hot tubSpacious bedrooms
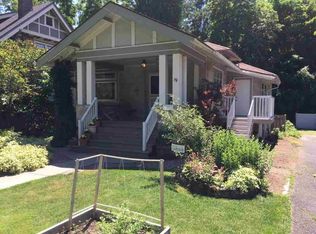
    Just a block away from Manito Park sits this well maintained 1912 vintage Craftsman. From the moment you arrive, the curb appeal enchants with a beautiful lawn and a welcoming covered front porch inviting to soak in the charm of this well-appointed home. Step inside, and you’ll be captivated by the natural woodwork, beamed ceilings and moldings. The living room centers around a large fireplace w/mantle and gas insert framed by built-in wood cabinets with elegant leaded glass. The formal dining room has a window seat and a built-in hutch. Hardwood floors under carpets in living & dining rooms. Cute kitchen opens to a sunroom, ideal for morning coffee. 2spacious bedrooms and 1 bath, while upstairs, a comfy primary suite & a 3/4 bath. The basement has tall ceilings and a large family r. Workshop and storage. Cold storage room for canning or wine. Basement opens to a drive under 1 car garage and carport. Deck with hot tub, fenced back yard. Off street parking. Easy access to I-90, downtown and hospitals.

    Zillow last checked:

    Listing updated:

    Listed by:

    Lisa Sweeney 509-990-2528,

    Realty One Group Eclipse,

    Christina Marzetta 509-434-8834,

    Realty One Group Eclipse

    Source: SMLS as distributed by MLS GRID,MLS#: 202527146MLS Logo

    Facts & features

    Interior

    Bedrooms & bathrooms
    • Bedrooms: 3
    • Bathrooms: 2
    Basement
    • Level: Basement
    First floor
    • Level: First
    • Area: 1461 Square Feet
    Other
    • Level: Second
    • Area: 418 Square Feet
    Heating
    • Oil, Forced Air
    Cooling
    • Central Air
    Appliances
    • Included: Free-Standing Range, Dishwasher, Refrigerator, Microwave, Washer, Dryer
    • Laundry: In Basement
    Features
    • Natural Woodwork
    • Flooring: Wood
    • Windows: Windows Vinyl, Wood Frames
    • Basement: Partial,Partially Finished,Rec/Family Area,Walk-Out Access,Workshop
    • Number of fireplaces: 1
    • Fireplace features: Masonry, Gas, Insert
    Interior area
    • Total structure area: 3,100
    • Total interior livable area: 3,100 sqft

    Property

    Parking
    • Total spaces: 2
    • Parking features: Attached, Underground, Carport, Garage Door Opener, Off Site, Shared Driveway, See Remarks
    • Garage spaces: 1
    • Carport spaces: 1
    • Covered spaces: 2
    • Has uncovered spaces: Yes
    Features
    • Levels: One and One Half
    • Fencing: Fenced Yard
    Lot
    • Size: 6,098 sqft
    • Features: Sprinkler - Automatic, Level
    Details
    • Parcel number: 35301.0904

    Construction

    Type & style
    • Home type: SingleFamily
    • Architectural style: Craftsman
    • Property subtype: Single Family Residence
    Materials
    • Vinyl Siding
    • Roof: Composition
    Condition
    • New construction: No
    • Year built: 1912

    Community & neighborhood

    Location
    • Region: Spokane

    Other

    Other facts
    • Listing terms: FHA,VA Loan,Conventional,Cash
    • Road surface type: Paved

    Price history

    DateEventPrice
    1/12/2026Sold$518,000-5.8%$167/sqft
    Source: SMLS as distributed by MLS GRID #202527146 Report a problem
    12/8/2025Pending sale$550,000$177/sqft
    Source: SMLS as distributed by MLS GRID #202527146 Report a problem
    11/27/2025Listed for sale$550,000-3.5%$177/sqft
    Source: SMLS as distributed by MLS GRID #202527146 Report a problem
    9/8/2025Listing removed$569,900$184/sqft
    Source: SMLS as distributed by MLS GRID #202517645 Report a problem
    8/29/2025Pending sale$569,900$184/sqft
    Source: SMLS as distributed by MLS GRID #202517645 Report a problem
    7/30/2025Price change$569,900-1.7%$184/sqft
    Source: SMLS as distributed by MLS GRID #202517645 Report a problem
    6/17/2025Price change$579,900-2.5%$187/sqft
    Source: SMLS as distributed by MLS GRID #202517645 Report a problem
    5/29/2025Listed for sale$595,000$192/sqft
    Source: SMLS as distributed by MLS GRID #202517645 Report a problem

    Public tax history

    YearProperty taxesTax assessment
    2024$4,522 +2.4%$455,900
    2023$4,416 +6.4%$455,900 +7.4%
    2022$4,152 +15.1%$424,600 +26.5%
    2021$3,606 +3.3%$335,700 +18.7%
    2020$3,491 +25.6%$282,800 +21.6%
    2019$2,780 $232,500 +11.5%
    2018$2,780 -4.2%$208,600 +6.6%
    2017$2,902 +8.5%$195,700 +13.1%
    2016$2,674 +16%$173,000 +7.2%
    2015$2,305 $161,400 +11.7%
    2014$2,305 $144,500
    2013$2,305 +17%--
    2011$1,969 +16.9%--
    2010$1,685 --
    2009$1,685 +7.3%--
    2008$1,570 --
    2007$1,570 +6%$141,000
    2005$1,481 +3.5%--
    2004$1,431 +3.5%--
    2003$1,383 --
    2002$1,383 -0.4%--
    2001$1,388 +12.1%$94,100 +17.8%
    1999$1,239 $79,900

    Find assessor info on the county website

    Neighborhood: Cliff-Cannon

    Nearby schools

    GreatSchools rating
    Schools provided by the listing agent
    • Elementary: Roosevelt
    • Middle: Sacajawea
    • High: Lewis & Clark
    • District: Spokane Dist 81

    Source: SMLS as distributed by MLS GRID. This data may not be complete. We recommend contacting the local school district to confirm school assignments for this home.

    Get pre-qualified for a loan
    At Zillow Home Loans, we can pre-qualify you in as little as 5 minutes with no impact to your credit score.

    An equal housing lender. NMLS #10287.