2 Bedroom,1 Bath home on a corner lot. 14x24 Detached Garage. New Refrigerator in 2026, New Carpet and Bathroom Flooring in 2026. Walking distance to downtown Rush City. The 3 Season Porch is 8x18. Lawn Shed Included 6x6. Back yard with a Fire Pit.
Pending
Price cut: $5K (8/13)
$174,900
25 W 7th St, Rush City, MN 55069
2beds
768sqft
Single Family
Built in 1930
8,973 Square Feet Lot
$172,900 Zestimate®
$228/sqft
$-- HOA
What's special
Corner lot
- 59 days |
- 368 |
- 9 |
Zillow last checked:
Listing updated:
Listed by:
Joe J Knutson 651-210-4563,
Knutson Real Estate, Inc
Source: NorthstarMLS as distributed by MLS GRID,MLS#: 7100880
Facts & features
Interior
Bedrooms & bathrooms
- Bedrooms: 2
- Bathrooms: 1
- Full bathrooms: 1
Bedroom
- Level: Main
- Area: 90 Square Feet
- Dimensions: 9x10
Bedroom 2
- Level: Main
- Area: 88 Square Feet
- Dimensions: 8x11
Dining room
- Level: Main
- Area: 88 Square Feet
- Dimensions: 8x11
Kitchen
- Level: Main
- Area: 110 Square Feet
- Dimensions: 10x11
Living room
- Level: Main
- Area: 154 Square Feet
- Dimensions: 11x14
Other
- Level: Main
- Area: 144 Square Feet
- Dimensions: 8x18
Heating
- Forced Air
Cooling
- Central Air
Appliances
- Included: Dryer, Range, Refrigerator, Washer
- Laundry: Lower Level, Laundry Room
Features
- Basement: Full
- Has fireplace: No
Interior area
- Total structure area: 1,536
- Total interior livable area: 768 sqft
- Finished area above ground: 768
- Finished area below ground: 0
Property
Parking
- Total spaces: 1
- Parking features: Detached Garage
- Garage spaces: 1
- Details: Garage Dimensions (14x24), Garage Door Height (7), Garage Door Width (9)
Accessibility
- Accessibility features: None
Features
- Levels: One
- Stories: 1
- Patio & porch: Side Porch
Lot
- Size: 8,973 Square Feet
- Dimensions: 60 x 150
Details
- Additional structures: Storage Shed
- Foundation area: 768
- Parcel number: 170045500
- Zoning description: Residential-Single Family
Construction
Type & style
- Home type: SingleFamily
- Property subtype: Single Family
Materials
- Roof: Asphalt
Condition
- New construction: No
- Year built: 1930
Utilities & green energy
- Electric: Circuit Breakers, Power Company: East Central Energy
- Gas: Natural Gas
- Sewer: City Sewer/Connected
- Water: City Water/Connected
Community & HOA
Community
- Subdivision: Rush City
HOA
- Has HOA: No
Location
- Region: Rush City
Financial & listing details
- Price per square foot: $228/sqft
- Tax assessed value: $102,200
- Annual tax amount: $959
- Date on market: 6/29/2026
- Cumulative days on market: 31 days
- Road surface type: Paved
Estimated market value
$172,900
$164,000 - $182,000
$1,585/mo
Price history
| Date | Event | Price |
|---|---|---|
| 8/23/2026 | Pending sale | $174,900$228/sqft |
Source:  NorthstarMLS as distributed by MLS GRID #7100880 Report a problem NorthstarMLS as distributed by MLS GRID #7100880 Report a problem | ||
| 8/13/2026 | Price change | $174,900-2.8%$228/sqft |
Source: NorthstarMLS as distributed by MLS GRID #7100880 Report a problem | ||
| 8/7/2026 | Listed for sale | $179,900$234/sqft |
Source: NorthstarMLS as distributed by MLS GRID #7100880 Report a problem | ||
| 7/9/2026 | Pending sale | $179,900$234/sqft |
Source: NorthstarMLS as distributed by MLS GRID #7100880 Report a problem | ||
| 6/29/2026 | Listed for sale | $179,900+14.6%$234/sqft |
Source: NorthstarMLS as distributed by MLS GRID #7100880 Report a problem | ||
| 6/11/2026 | Sold | $157,000+4.7%$204/sqft |
Source: NorthstarMLS as distributed by MLS GRID #7078869 Report a problem | ||
| 6/1/2026 | Pending sale | $150,000$195/sqft |
Source: NorthstarMLS as distributed by MLS GRID #7078869 Report a problem | ||
| 5/29/2026 | Listed for sale | $150,000+130.8%$195/sqft |
Source: NorthstarMLS as distributed by MLS GRID #7078869 Report a problem | ||
| 4/16/2026 | Sold | $65,000+225%$85/sqft |
Source: Public Record Report a problem | ||
| 1/17/1997 | Sold | $20,000$26/sqft |
Source: Public Record Report a problem | ||
Public tax history
| Year | Property taxes | Tax assessment |
|---|---|---|
| 2024 | $940 -5.1% | $64,800 -6% |
| 2023 | $990 +9.3% | $68,900 +32.8% |
| 2022 | $906 +9.7% | $51,900 +13.1% |
| 2021 | $826 +4% | $45,900 |
| 2020 | $794 +38.8% | -- |
| 2017 | $572 +100% | -- |
| 2016 | $286 -41.2% | -- |
| 2015 | $486 -1.6% | -- |
| 2014 | $494 +17.1% | $39,200 |
| 2013 | $422 -14.9% | -- |
| 2012 | $496 -17.1% | -- |
| 2011 | $598 +3.1% | -- |
| 2010 | $580 | -- |
| 2009 | -- | -- |
| 2008 | $638 -19.2% | -- |
| 2007 | $790 +33.2% | -- |
| 2006 | $593 +9% | -- |
| 2005 | $544 +8.4% | -- |
| 2004 | $502 +8.7% | -- |
| 2003 | $462 -8.7% | -- |
| 2002 | $506 +10.2% | -- |
| 2001 | $459 | -- |
Find assessor info on the county website
Monthly payment
Est. payment
Payment breakdown
Explore the cost of this home by adjusting the details. Changes won't be saved.Climate risks
Neighborhood: 55069
Nearby schools
GreatSchools rating
- 5/10C.E. Jacobson Elementary SchoolGrades: PK-6Distance: 0.7 mi
- 6/10Rush City SecondaryGrades: 7-12Distance: 1.1 mi
- $191,1002 bd1 ba720 sqft45 W 7th St, Rush City, MN 55069Off Market
- $209,6002 bd1 ba768 sqft45 W 7th St, Rush City, MN 55069Off Market
- $294,9003 bd1 ba1.4k sqft720 S Alger Ave, Rush City, MN 55069Off Market
- $2,247,200-- bd-- ba15k sqft650 S Bremer Ave, Rush City, MN 55069Off Market
- $--1 bd1 ba-- sqft650 S Bremer Ave #776F18CCB, Rush City, MN 55069Off Market
- $--2 bd2 ba-- sqft650 S Bremer Ave #F320A52C6, Rush City, MN 55069Off Market
- $--1 bd1 ba-- sqft650 S Bremer Ave #1, Rush City, MN 55069Off Market
- $244,4003 bd1 ba1k sqft680 S Alger Ave, Rush City, MN 55069Off Market
A local agent can set up tours, give advice and negotiate with sellers.
Similar homes
- $169,9002 bd1 ba840 sqft835 W 2nd St, Rush City, MN 55069For Sale
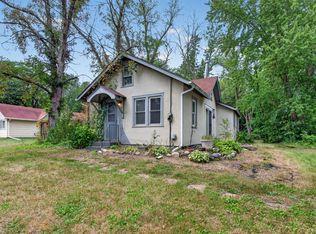
 MLS ID #7118021, Shantell K Cramer, HOMESTEAD ROAD. NorthstarMLS as distributed by MLS GRID
 - $--2 bd1 ba792 sqft812 5th Ave NW, Pine City, MN 55063Auction
 Auction.com 2
 - $174,9002 bd1 ba1k sqft47412 Anchor Ave, Stanchfield, MN 55080For Sale
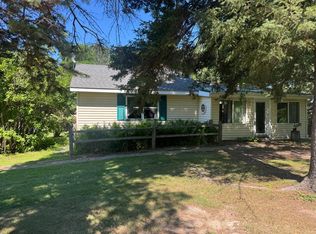 MLS ID #7107358, Rob Reinke, Fish MLS Realty. NorthstarMLS as distributed by MLS GRID
 - $--3 bd2 ba1k sqft6201 Highway 95 NE, North Branch, MN 55056Auction
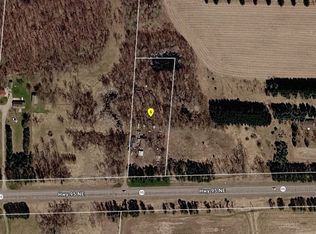 ServiceLink Auction
 - $185,0002 bd2 ba940 sqft810 2nd Ave SW, Pine City, MN 55063For SaleMLS ID #7110176, Loreal Lindstrom, LPT Realty, LLC. NorthstarMLS as distributed by MLS GRID
- $--3 bd2 ba1k sqft1007 Palomino St, Braham, MN 55006AuctionAuction.com 2
- $224,9001 bd1 ba640 sqft9235 Oakwood Ln, Pine City, MN 55063For SaleMLS ID #7133402, David J. Prouty, Get a Rebate Real Estate. NorthstarMLS as distributed by MLS GRID
- $199,0002 bd1 ba939 sqft6349 Oak St, North Branch, MN 55056For SaleMLS ID #7100010, Tamara K. Soderlund, Edina Realty, Inc.. NorthstarMLS as distributed by MLS GRID
- $175,0003 bd1 ba924 sqft16167 Sunnyside Rd, Pine City, MN 55063For SaleMLS ID #7085483, Lisa M. Luke, Edina Realty, Inc.. NorthstarMLS as distributed by MLS GRID
- $--2 bd1 ba980 sqft211 Birch St N, Cambridge, MN 55008AuctionAuction.com 1
- $225,0002 bd1 ba1.1k sqft8996 Saint Croix Trl, North Branch, MN 55056For SaleMLS ID #7126374, Elisia Drewelow, National Realty Guild. NorthstarMLS as distributed by MLS GRID
- $125,9002 bd2 ba1k sqft480 9th Ave NE, Pine City, MN 55063For SaleHubzu
- $179,0003 bd2 ba1.1k sqft410 Union St, Grasston, MN 55030For SaleMLS ID #7100595, Lynn Frantzen, Keller Williams Integrity Realty. NorthstarMLS as distributed by MLS GRID
- $141,0001 bd-- ba945 sqft27048 Hawthorn Rd #2039, Hinckley, MN 55037For SaleMLS ID #7126525, Marlayna Lippincott, Birch Realty LLC. NorthstarMLS as distributed by MLS GRID
- $99,9003 bd1 ba1k sqft14487 Alstad Rd, Grantsburg, WI 54840For SaleMLS ID #7102230, Van Murray, Local Realty LLC. NorthstarMLS as distributed by MLS GRID
- $235,0002 bd1 ba999 sqft20986 Cross Lake Rd, Pine City, MN 55063For SaleMLS ID #7098794, Michelle Nicollette Hosch, Century 21 Moline Realty Inc. NorthstarMLS as distributed by MLS GRID
- $198,0001 bd2 ba1k sqft219 E Burnett Avenue, Grantsburg, WI 54840ActiveMLS ID #1578232, Leslie Boyea. WIREX MLS
- $229,9002 bd1 ba896 sqft121 6th Ave NE, Cambridge, MN 55008For SaleMLS ID #7123072, Cindy Groeneweg, RE/MAX Results. NorthstarMLS as distributed by MLS GRID
- $239,9002 bd2 ba1k sqft30 Main St S #8H, Pine City, MN 55063For SaleMLS ID #7060729, Scott A Lindquist, Imagine Realty. NorthstarMLS as distributed by MLS GRID
- $235,0002 bd1 ba758 sqft2633 Pine Ln, Mora, MN 55051For SaleMLS ID #7042808, Thomas Wesley, Bridge Realty, LLC. NorthstarMLS as distributed by MLS GRID
