Rare opportunity to own in Pace Square Condominiums nestled into a quiet side street yet centrally located. This immaculately maintained townhouse offers three living levels. The first level has a good size living room with recessed lighting which opens up to a kitchen with dining area and slider to an outdoor patio. Kitchen has updated white cabinets and granite counters and stainless steel range, & microwave oven, and dishwasher. Convenient 1st level laundry area. Second level has a Main Bedroom with double closets and double windows. Second bedroom has a closet and a slider to a deck. Upper level has a large room with a closet and two skylights, perfect for a guest room, office playroom etc. Close to schools, shopping, Rte 152 and 95 and the Falls. RECENT UPDATES -: HVAC SYSTEM INCL. FURNACE IN ATTIC (2023) LIVING ROOM CARPETING REPLACED (2023). GOOGLE WiFi thermostat. MICROWAVE OVEN (2022). NEW ROOF & SKYLIGHTS (2021). OFFER DEADLINE 7PM TODAY. MAKE OFFER EXP FOR SAT. 12/2 4PM.
Sold for $350,000
$350,000
25 W Bulfinch St Unit 17, North Attleboro, MA 02760
2beds
1,331sqft
Condominium, Townhouse
Built in 1986
-- sqft lot
$372,700 Zestimate®
$263/sqft
$2,332 Estimated rent
Home value
$372,700
$354,000 - $391,000
$2,332/mo
Zestimate® history
Owner options
List your home for rent
$2,332/mo
Rent Zestimate®
Find your next renter with Zillow Rental Manager. Plus, with online applications, you can quickly screen prospective tenants – for free.
$2,332/mo
Rent Zestimate®
Refinance and save
$2,434/mo
Est. payment
Refinancing to a lower rate could help reduce your monthly payments and save thousands over the life of the loan.
$2,434/mo
Est. payment
Explore your selling options
Work with a Zillow partner agent
Leverage their expertise and Zillow's premium Showcase listings to get your home seen by more buyers.
Get startedList with your own agent
Get your home in front of millions of buyers by listing it on Zillow.
Learn how to do itSell it yourself
Take full control of how buyers see your home on Zillow by listing For Sale by Owner (FSBO).
List your homeWhat's special
Large roomUpdated white cabinetsClose to schoolsQuiet side streetDouble windowsRecessed lightingGranite counters
Zillow last checked:
Listing updated:
Listed by:
Marlene Wasserstein 508-612-7224,
Keller Williams Elite 508-695-4545
Bought with:
Cheryl Cahill
A B Realty Group
Source: MLS PIN,MLS#: 73183069
Facts & features
Interior
Bedrooms & bathrooms
- Bedrooms: 2
- Bathrooms: 2
- Full bathrooms: 1
- 1/2 bathrooms: 1
Primary bedroom
- Features: Flooring - Wall to Wall Carpet, Closet - Double
- Level: Second
Bedroom 2
- Features: Closet, Flooring - Wall to Wall Carpet, Slider
- Level: Second
Primary bathroom
- Features: No
Bathroom 1
- Features: Bathroom - Half, Flooring - Stone/Ceramic Tile
- Level: First
Bathroom 2
- Features: Bathroom - Full, Flooring - Stone/Ceramic Tile
- Level: Second
Dining room
- Features: Flooring - Stone/Ceramic Tile, Slider
- Level: First
Kitchen
- Features: Flooring - Stone/Ceramic Tile, Dining Area
- Level: First
Living room
- Features: Closet, Flooring - Wall to Wall Carpet, Open Floorplan, Recessed Lighting
- Level: First
Heating
- Forced Air, Heat Pump, Electric
Cooling
- Central Air
Appliances
- Included: Range, Dishwasher, Microwave, Refrigerator, Washer, Dryer
- Laundry: First Floor, In Building, Electric Dryer Hookup
Features
- Ceiling Fan(s), Closet, Bonus Room, Walk-up Attic
- Flooring: Flooring - Wall to Wall Carpet
- Windows: Skylight(s)
- Basement: None
- Has fireplace: No
- Common walls with other units/homes: 2+ Common Walls
Interior area
- Total structure area: 1,331
- Total interior livable area: 1,331 sqft
Property
Parking
- Total spaces: 2
- Parking features: Off Street, Assigned
- Uncovered spaces: 2
Features
- Entry location: Unit Placement(Walkout)
- Patio & porch: Patio
- Exterior features: Patio, Balcony
Details
- Parcel number: 2870125
- Zoning: R
Construction
Type & style
- Home type: Townhouse
- Property subtype: Condominium, Townhouse
Materials
- Frame
- Roof: Shingle
Condition
- Year built: 1986
Utilities & green energy
- Electric: Circuit Breakers
- Sewer: Public Sewer
- Water: Public
- Utilities for property: for Electric Range, for Electric Dryer
Green energy
- Energy efficient items: Thermostat
Community & HOA
Community
- Features: Public Transportation, Shopping, Park, Highway Access
HOA
- Services included: Insurance, Maintenance Structure, Maintenance Grounds, Snow Removal, Trash
- HOA fee: $225 monthly
Location
- Region: North Attleboro
Financial & listing details
- Price per square foot: $263/sqft
- Tax assessed value: $241,800
- Annual tax amount: $3,093
- Date on market: 1/7/2026
- Exclusions: Draperies And Drapery Rods.
Price history
| Date | Event | Price |
|---|---|---|
| 12/29/2023 | Sold | $350,000+3.2%$263/sqft |
Source: MLS PIN #73183069 Report a problem | ||
| 12/2/2023 | Contingent | $339,000$255/sqft |
Source: MLS PIN #73183069 Report a problem | ||
| 11/28/2023 | Listed for sale | $339,000+90.4%$255/sqft |
Source: MLS PIN #73183069 Report a problem | ||
| 6/20/2014 | Sold | $178,000-1.1%$134/sqft |
Source: Public Record Report a problem | ||
| 11/26/2013 | Price change | $180,000-2.7%$135/sqft |
Source: Kensington Real Estate Brokerage #71599195 Report a problem | ||
| 10/21/2013 | Listed for sale | $185,000-19.5%$139/sqft |
Source: Kensington Real Estate Brokerage #71599195 Report a problem | ||
| 9/23/2005 | Sold | $229,900+29.2%$173/sqft |
Source: Public Record Report a problem | ||
| 3/28/2003 | Sold | $178,000+87.6%$134/sqft |
Source: Public Record Report a problem | ||
| 4/30/1999 | Sold | $94,900$71/sqft |
Source: Public Record Report a problem | ||
Public tax history
| Year | Property taxes | Tax assessment |
|---|---|---|
| 2025 | $2,818 | $244,200 |
| 2024 | $2,818 -8.9% | $244,200 +1% |
| 2023 | $3,093 -8.2% | $241,800 |
| 2022 | $3,368 -5% | $241,800 -2.7% |
| 2021 | $3,546 +22.1% | $248,500 +22.8% |
| 2020 | $2,903 +7.6% | $202,300 +6.8% |
| 2019 | $2,697 +6.7% | $189,400 |
| 2018 | $2,527 +2.8% | $189,400 +1.8% |
| 2017 | $2,459 +11.2% | $186,000 +11.2% |
| 2016 | $2,212 -5.4% | $167,300 -6% |
| 2015 | $2,339 +9.5% | $178,000 +10.3% |
| 2014 | $2,137 -1.1% | $161,400 -4.6% |
| 2013 | $2,161 +4.5% | $169,100 |
| 2012 | $2,068 -1.8% | $169,100 -5.8% |
| 2011 | $2,105 +1.9% | $179,600 -9.2% |
| 2010 | $2,065 +4.9% | $197,800 -1.3% |
| 2009 | $1,968 +0.9% | $200,400 -6.8% |
| 2008 | $1,951 +7.7% | $215,100 |
| 2007 | $1,811 | $215,100 |
Find assessor info on the county website
Neighborhood: 02760
Nearby homes
- $400,0002 bd2 ba1.3k sqft25 W Bulfinch St UNIT 6, North Attleboro, MA 02760Sold

- $340,9002 bd1 ba1.1k sqft25 W Bulfinch St UNIT 1, North Attleboro, MA 02760Off Market
- $347,0002 bd2 ba1.1k sqft25 W Bulfinch St UNIT 2, North Attleboro, MA 02760Off Market
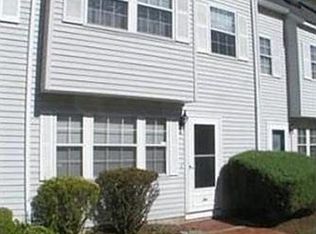
- $360,7003 bd1 ba1k sqft25 W Bulfinch St UNIT 3, North Attleboro, MA 02760Off Market

- $375,9002 bd1 ba1.2k sqft25 W Bulfinch St UNIT 4, North Attleboro, MA 02760Off Market
- $357,2002 bd1 ba1.1k sqft25 W Bulfinch St UNIT 5, North Attleboro, MA 02760Off Market
- $349,5002 bd1 ba1.2k sqft25 W Bulfinch St UNIT 7, North Attleboro, MA 02760Off Market
- $365,7002 bd2 ba1.2k sqft25 W Bulfinch St UNIT 8, North Attleboro, MA 02760Off Market
Nearby schools
GreatSchools rating
- 5/10Joseph W Martin Jr Elementary SchoolGrades: K-5Distance: 2.1 mi
- 7/10North Attleborough Middle SchoolGrades: 6-8Distance: 0.9 mi
- 6/10North Attleboro High SchoolGrades: 9-12Distance: 0.8 mi
Get a cash offer in 3 minutes
Find out how much your home could sell for in as little as 3 minutes with a no-obligation cash offer.
Estimated market value
$372,700
Get a cash offer in 3 minutes
Find out how much your home could sell for in as little as 3 minutes with a no-obligation cash offer.
Estimated market value
$372,700
- Massachusetts
- Bristol County
- North Attleboro
- 02760
- 25 W Bulfinch St Unit 17
