Skip main navigation
Sold for $320,000
  • $320,000

    25 W End Ct, Halethorpe, MD 21227

    3beds
    2,210sqft
    Townhouse
    Built in 1985
    1,742 Square Feet Lot
    $320,000 Zestimate®
    $145/sqft
    $2,573 Estimated rent

    Home value

    $320,000

    $298,000 - $346,000

    $2,573/mo

    Zestimate® history
    Loading
    Loading...

    Owner options

    List your home for rent

    $2,573/mo

    Rent Zestimate®

    Find your next renter with Zillow Rental Manager. Plus, with online applications, you can quickly screen prospective tenants – for free.

    Learn more

    $2,573/mo

    Rent Zestimate®

    Refinance and save

    $1,916/mo

    Est. payment

    Refinancing to a lower rate could help reduce your monthly payments and save thousands over the life of the loan.

    See today's rates

    $1,916/mo

    Est. payment

    Explore your selling options

    Work with a Zillow partner agent

    Leverage their expertise and Zillow's premium Showcase listings to get your home seen by more buyers.

    Get started

    List with your own agent

    Get your home in front of millions of buyers by listing it on Zillow.

    Learn how to do it

    Sell it yourself

    Take full control of how buyers see your home on Zillow by listing For Sale by Owner (FSBO).

    List your home

    What's special

    High-end finishesMeticulously designed interiorState-of-the-art dishwasherPowerful range hoodTop-of-the-line appliancesIcemaker and microwaveSleek refrigerator
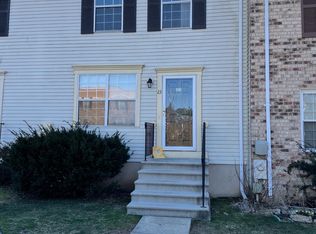
    Nestled within the prestigious Richardson Mews, this exquisite Colonial-style townhouse has undergone a remarkable transformation, with a major renovation completed in 2026 that elevates its charm and sophistication. Spanning 1,425 square feet, this residence seamlessly blends modern luxury with timeless elegance, offering an exclusive lifestyle that is both inviting and refined. Step inside to discover a meticulously designed interior that boasts high-end finishes and thoughtful details throughout. The spacious dining area serves as the heart of the home, perfect for hosting intimate gatherings or lavish dinner parties. The open layout enhances the flow of natural light, creating an airy ambiance that complements the rich textures of the carpet, ceramic tile, and laminate plank flooring. The gourmet kitchen is a culinary enthusiast's dream, equipped with top-of-the-line appliances including a sleek refrigerator, a powerful range hood, and a state-of-the-art dishwasher. The icemaker and microwave add convenience, while the elegant cabinetry and ample counter space provide both functionality and style. This kitchen is not just a place to cook; it's a space to create lasting memories. Retreat to the three generously sized bedrooms, each designed with comfort and tranquility in mind. The master suite features an en-suite bathroom, complete with luxurious fixtures and finishes that evoke a spa-like experience. The additional bathrooms, including a convenient half bath, are equally well-appointed, ensuring that every corner of this home exudes sophistication. The fully finished basement offers a versatile space that can be tailored to your lifestyle-whether as a home office, entertainment area, or personal gym. With a rear entrance and walkout level, this area provides seamless access to the outdoors, where a charming deck awaits, perfect for al fresco dining or enjoying a morning coffee. Additional highlights include assigned parking for two vehicles, ensuring convenience in this vibrant community. The property's condition is rated as very good, reflecting the care and attention that has been invested in its upkeep. This townhouse is not just a home; it's a lifestyle choice that embodies luxury, comfort, and modern living. Experience the perfect blend of elegance and functionality in a location that offers both tranquility and accessibility. Embrace the opportunity to make this stunning property your own and indulge in the exclusive lifestyle that Richardson Mews has to offer.

    Zillow last checked:

    Listing updated:

    Listed by:

    Julia Mattis 410-303-7010,

    Hyatt & Company Real Estate, LLC

    Bought with:

    Freddie Ovalle, 593103

    Long & Foster Real Estate, Inc.

    Rony Calderon Pineda, 664490

    Long & Foster Real Estate, Inc.

    Source: Bright MLS,MLS#: MDBC2151866MLS Logo

    Facts & features

    Interior

    Bedrooms & bathrooms
    • Bedrooms: 3
    • Bathrooms: 3
    • Full bathrooms: 2
    • 1/2 bathrooms: 1
    • Main level bathrooms: 3
    • Main level bedrooms: 3
    Rooms
    • Room types: Bedroom 2, Bedroom 3, Bedroom 1, Bathroom 1, Bathroom 2, Half Bath
    Bedroom 1
    • Level: Main
    Bedroom 2
    • Level: Main
    Bedroom 3
    • Level: Main
    Bathroom 1
    • Level: Main
    Bathroom 2
    • Level: Main
    Half bath
    • Level: Main
    Heating
    • Heat Pump, Electric
    Cooling
    • Central Air, Heat Pump, Electric
    Appliances
    • Included: Dishwasher, Disposal, Dryer, Exhaust Fan, Ice Maker, Microwave, Range Hood, Refrigerator, Cooktop, Washer, Electric Water Heater
    • Laundry: In Basement
    Features
    • Dining Area
    • Flooring: Carpet, Ceramic Tile, Laminate
    • Basement: Finished,Heated,Improved,Rear Entrance,Walk-Out Access
    • Has fireplace: No
    Interior area
    • Total structure area: 2,210
    • Total interior livable area: 2,210 sqft
    • Finished area above ground: 1,710
    • Finished area below ground: 500

    Property

    Parking
    • Parking features: Assigned, Other
    • Details: Assigned Parking
    Accessibility
    • Accessibility features: None
    Features
    • Levels: Three
    • Stories: 3
    • Patio & porch: Deck
    • Pool features: None
    Lot
    • Size: 1,742 Square Feet
    Details
    • Additional structures: Above Grade, Below Grade
    • Parcel number: 04131800006249
    • Zoning: R
    • Special conditions: Standard

    Construction

    Type & style
    • Home type: Townhouse
    • Architectural style: Colonial
    • Property subtype: Townhouse
    Materials
    • Brick, Combination
    • Foundation: Block
    Condition
    • Very Good
    • New construction: No
    • Year built: 1985
    • Major remodel year: 2026

    Utilities & green energy

    • Sewer: Public Sewer
    • Water: Public
    • Utilities for property: Cable Available

    Community & HOA

    Community
    • Subdivision: Richardson Mews
    HOA
    • Has HOA: Yes
    • HOA fee: $289 quarterly
    • HOA name: RICHARDSON MEWS
    Location
    • Region: Halethorpe

    Financial & listing details

    • Price per square foot: $145/sqft
    • Tax assessed value: $224,567
    • Annual tax amount: $2,722
    • Date on market: 2/9/2026
    • Listing agreement: Exclusive Right To Sell
    • Ownership: Fee Simple

    Price history

    DateEventPrice
    8/10/2026Sold$320,000-3%$145/sqft
    Source: Bright MLS #MDBC2151866 Report a problem
    7/16/2026Contingent$329,900$149/sqft
    Source: Bright MLS #MDBC2151866 Report a problem
    6/19/2026Price change$329,900-2.9%$149/sqft
    Source: Bright MLS #MDBC2151866 Report a problem
    4/23/2026Listed for sale$339,900$154/sqft
    Source: Bright MLS #MDBC2151866 Report a problem
    4/8/2026Contingent$339,900$154/sqft
    Source: Bright MLS #MDBC2151866 Report a problem
    3/21/2026Price change$339,900-4.3%$154/sqft
    Source: Bright MLS #MDBC2151866 Report a problem
    2/9/2026Listed for sale$355,000+34%$161/sqft
    Source: Bright MLS #MDBC2151866 Report a problem
    1/1/2015Sold$265,000+51.4%$120/sqft
    Source: Long & Foster Broker Feed #MDBC103674_100 Report a problem
    8/12/2014Listing removed$1,750$1/sqft
    Source: RE/MAX Advantage Realty #BC8402650 Report a problem
    8/1/2014Sold$175,000-34%$79/sqft
    Source: Agent Provided Report a problem
    7/12/2014Listed for rent$1,750$1/sqft
    Source: RE/MAX Advantage Realty #BC8402650 Report a problem
    3/29/2007Sold$265,000+208.1%$120/sqft
    Source: Public Record Report a problem
    3/22/2000Sold$86,000$39/sqft
    Source: Public Record Report a problem

    Public tax history

    YearProperty taxesTax assessment
    2025$3,849 +53.9%$224,567 +8.9%
    2024$2,500 +1.1%$206,300 +1.1%
    2023$2,472 +1.1%$204,000 -1.1%
    2022$2,445 +1.2%$206,300 +3.5%
    2021$2,417 +2.1%$199,400 +2.1%
    2020$2,367 +2.1%$195,333 -2%
    2019$2,318 +2.2%$199,400 +6.5%
    2018$2,269 +4.6%$187,200 +4.6%
    2017$2,168 -19.4%$178,900 +4.9%
    2016$2,692 $170,600 +5.1%
    2015$2,692 $162,300
    2014$2,692 $162,300
    2013-- $162,300 -12.3%
    2012-- $185,100
    2011-- $185,100
    2010-- $185,100 -19.8%
    2009-- $230,930 +20.9%
    2008-- $191,056 +26.4%
    2007-- $151,183 +35.8%
    2006-- $111,310 +4.5%
    2005-- $106,540 +4.7%
    2004-- $101,770 +4.9%
    2003-- $97,000
    2002-- $97,000
    2001-- $97,000
    Find assessor info on the county website

    Neighborhood: 21227

    Nearby schools

    GreatSchools rating
    Schools provided by the listing agent
    • District: Baltimore County Public Schools

    Source: Bright MLS. This data may not be complete. We recommend contacting the local school district to confirm school assignments for this home.

    Get a cash offer in 3 minutes
    Find out how much your home could sell for in as little as 3 minutes with a no-obligation cash offer.
    Estimated market value
    $320,000
    Get a cash offer in 3 minutes
    Find out how much your home could sell for in as little as 3 minutes with a no-obligation cash offer.
    Estimated market value
    $320,000