Expect To Be Impressed! Masterfully Designed & Built Battisti Brothers Homearama Showcase Model Home! Loaded With Every Imaginable Upgrade & Feature! Welcoming Grand 2 Story Foyer & Entry Hall. Terrific 1st Floor Office Is Ideal for Tele-Commuting to Work. Big, Bright & Airy Living Rm, Gracious Formal Dining Rm Just Waiting For Your Holiday & Celebration Gatherings with Family & Friends! Gorgeous Hardwood & Ceramic Tile Floors Throughout the 1st Floor along with 9 Foot Ceilings Accented with Intricate Tray Ceilings & Classic Crown Moldings. BIG & Wide Open Eat In Kitchen with Center Island & Cozy Breakfast Bar, and Full Walk In Pantry, All Stainless Steel Appliances, & More! Light, Bright & Open Family Rm is the Ideal Space to Stretch Out & Relax, Expansive Light Filled 2 Story Window-Scape, Handsome Gas Fireplace, Soaring Cathedral Ceiling, & More! Convenient Step Saving 1st Floor Laundry Rm, 1st Floor Powder Rm, & Mudroom Entry from the Garage. Upstairs You'll Find 4-5 Fantastic Bedrooms Including a Wonderfully Designed Bedroom with Cathedral Ceiling & Custom Built-Ins. Expansive Private Primary Suite with Walk In Closet & Gorgeously Remodeled (2019) Private Primary Bath with a Relaxing Soaking Tub, Superbly Designed Shower, Big Double Basin Vanity! Just Wait Until You Open the Double Door Entry & Step Into the 2nd Floor Bonus Room that Can Double as a 5th Bedroom! Such a Fantastic Space that's Full of Possibilities! Fully Finished Walk Out Basement Adds 786+ sq ft of Living Space & Offers Two Distinctive Finished Areas Creating an Ideal Space for a Home Workout & Gym and another Wide Open Room That Makes a Perfect Family Rec Room or an Entertaining In Home Theater! HUGE Inviting Back Yard, BIG Low Maintenance Composite Deck is Great for Outdoor Entertaining! Semi Private Back Yard Backs to Mature Trees and Wooded Greenspace. It's Perfect for Pets & Play! Fully Finished, Insulated, & Heated 3 Car Garage! NEW Furnace & A/C 2020, New Water Heater 2023. Award Winning Churchville-Chili Schools! Available for Quick Closing Too! You're Going To LOVE Calling This House "HOME!"
Closed
$555,000
25 W Ham Cir, North Chili, NY 14514
5beds
3,875sqft
Single Family Residence
Built in 2003
0.47 Acres Lot
$577,100 Zestimate®
$143/sqft
$3,784 Estimated rent
Home value
$577,100
$537,000 - $623,000
$3,784/mo
Zestimate® history
Owner options
List your home for rent
$3,784/mo
Rent Zestimate®
Find your next renter with Zillow Rental Manager. Plus, with online applications, you can quickly screen prospective tenants – for free.
$3,784/mo
Rent Zestimate®
Refinance and save
$4,109/mo
Est. payment
Refinancing to a lower rate could help reduce your monthly payments and save thousands over the life of the loan.
$4,109/mo
Est. payment
Explore your selling options
Work with a Zillow partner agent
Leverage their expertise and Zillow's premium Showcase listings to get your home seen by more buyers.
Get startedList with your own agent
Get your home in front of millions of buyers by listing it on Zillow.
Learn how to do itSell it yourself
Take full control of how buyers see your home on Zillow by listing For Sale by Owner (FSBO).
List your homeWhat's special
Gas fireplaceFamily rec roomMudroom entryCenter islandWalk in closetStainless steel appliancesIntricate tray ceilings
Zillow last checked:
Listing updated:
Listed by:
G. Harlan Furbush 585-739-9409,
Keller Williams Realty Greater Rochester
Bought with:
Mandeep Malhi, 40MA1015644
Howard Hanna
Source: NYSAMLSs,MLS#: R1644097 Originating MLS: Rochester
Originating MLS: RochesterFacts & features
Interior
Bedrooms & bathrooms
- Bedrooms: 5
- Bathrooms: 3
- Full bathrooms: 2
- 1/2 bathrooms: 1
- Main level bathrooms: 1
Heating
- Gas, Forced Air
Cooling
- Central Air
Appliances
- Included: Dryer, Dishwasher, Exhaust Fan, Free-Standing Range, Gas Oven, Gas Range, Gas Water Heater, Oven, Refrigerator, Range Hood, Washer
- Laundry: Main Level
Features
- Ceiling Fan(s), Cathedral Ceiling(s), Den, Separate/Formal Dining Room, Entrance Foyer, Eat-in Kitchen, Separate/Formal Living Room, Home Office, Kitchen Island, Pantry, Sliding Glass Door(s), Solid Surface Counters, Walk-In Pantry, Bath in Primary Bedroom
- Flooring: Carpet, Ceramic Tile, Hardwood, Varies
- Doors: Sliding Doors
- Windows: Thermal Windows
- Basement: Full,Finished,Walk-Out Access
- Number of fireplaces: 1
Interior area
- Total structure area: 3,875
- Total interior livable area: 3,875 sqft
Property
Parking
- Total spaces: 3
- Parking features: Attached, Electricity, Garage, Heated Garage, Driveway, Garage Door Opener
- Attached garage spaces: 3
Features
- Levels: Two
- Stories: 2
- Patio & porch: Deck
- Exterior features: Blacktop Driveway, Deck
Lot
- Size: 0.47 Acres
- Dimensions: 100 x 204
- Features: Greenbelt, Rectangular, Rectangular Lot, Residential Lot
Details
- Parcel number: 2622001580100004008000
- Special conditions: Standard
Construction
Type & style
- Home type: SingleFamily
- Architectural style: Colonial
- Property subtype: Single Family Residence
Materials
- Stone, Vinyl Siding, Copper Plumbing
- Foundation: Block
- Roof: Asphalt,Shingle
Condition
- Resale
- Year built: 2003
Details
- Builder model: Battisti Brothers
Utilities & green energy
- Electric: Circuit Breakers
- Sewer: Connected
- Water: Connected, Public
- Utilities for property: Cable Available, Electricity Connected, High Speed Internet Available, Sewer Connected, Water Connected
Community & HOA
Community
- Subdivision: Park Place Ph 02
Location
- Region: North Chili
Financial & listing details
- Price per square foot: $143/sqft
- Tax assessed value: $529,800
- Annual tax amount: $12,438
- Date on market: 10/15/2025
- Cumulative days on market: 7 days
- Listing terms: Conventional
Price history
| Date | Event | Price |
|---|---|---|
| 12/11/2025 | Sold | $555,000+0.9%$143/sqft |
Source:  NYSAMLSs #R1644097 Report a problem NYSAMLSs #R1644097 Report a problem | ||
| 10/26/2025 | Pending sale | $549,900$142/sqft |
Source: NYSAMLSs #R1644097 Report a problem | ||
| 10/24/2025 | Listed for sale | $549,900$142/sqft |
Source: NYSAMLSs #R1644097 Report a problem | ||
| 10/24/2025 | Contingent | $549,900$142/sqft |
Source: NYSAMLSs #R1644097 Report a problem | ||
| 10/16/2025 | Listed for sale | $549,900+4.5%$142/sqft |
Source: NYSAMLSs #R1644097 Report a problem | ||
| 12/4/2023 | Sold | $526,000+16.9%$136/sqft |
Source: NYSAMLSs #R1500994 Report a problem | ||
| 10/18/2023 | Pending sale | $449,900$116/sqft |
Source: NYSAMLSs #R1500994 Report a problem | ||
| 10/12/2023 | Listed for sale | $449,900+20%$116/sqft |
Source: NYSAMLSs #R1500994 Report a problem | ||
| 6/17/2019 | Sold | $375,000+7.2%$97/sqft |
Source: Public Record Report a problem | ||
| 4/22/2019 | Pending sale | $349,900$90/sqft |
Source: Red Barn Properties #R1184565 Report a problem | ||
| 4/11/2019 | Listed for sale | $349,9000%$90/sqft |
Source: Red Barn Properties #R1184565 Report a problem | ||
| 4/14/2018 | Listing removed | $350,000$90/sqft |
Source: Owner Report a problem | ||
| 4/11/2018 | Listed for sale | $350,000+7.7%$90/sqft |
Source: Owner Report a problem | ||
| 6/29/2010 | Sold | $325,000-6.6%$84/sqft |
Source: Public Record Report a problem | ||
| 12/23/2005 | Sold | $348,038$90/sqft |
Source: Public Record Report a problem | ||
Public tax history
| Year | Property taxes | Tax assessment |
|---|---|---|
| 2025 | -- | $529,800 |
| 2024 | -- | $529,800 +35.3% |
| 2023 | -- | $391,600 |
| 2022 | -- | $391,600 |
| 2021 | -- | $391,600 +15% |
| 2020 | -- | $340,500 +2.5% |
| 2018 | -- | $332,100 |
| 2017 | $6,945 | $332,100 |
| 2016 | -- | $332,100 |
| 2015 | -- | $332,100 |
| 2014 | -- | $332,100 |
| 2013 | -- | $332,100 |
| 2012 | -- | $332,100 |
| 2011 | -- | $332,100 |
| 2010 | -- | $332,100 |
| 2009 | -- | $332,100 |
| 2007 | -- | $332,100 |
| 2006 | -- | $332,100 |
| 2005 | -- | $332,100 |
| 2004 | -- | $332,100 +672.3% |
| 2003 | -- | $43,000 |
Find assessor info on the county website
Neighborhood: 14514
Nearby homes
- $275,800-- bd-- ba-- sqft27 W Ham Cir, North Chili, NY 14514Off Market
- $643,3004 bd2 ba3.1k sqft23 W Ham Cir, North Chili, NY 14514Off Market
- $654,5004 bd2 ba3.1k sqft24 W Ham Cir, North Chili, NY 14514Off Market
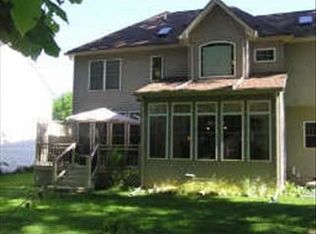
- $798,0004 bd3 ba4.5k sqft29 W Ham Cir, North Chili, NY 14514Off Market

- $570,7004 bd3 ba2.9k sqft22 W Ham Cir, North Chili, NY 14514Off Market
- $473,5003 bd4 ba2.3k sqft28 W Ham Cir, North Chili, NY 14514Sold
- $590,0004 bd4 ba3k sqft21 W Ham Cir, North Chili, NY 14514Sold
- $531,9005 bd2 ba2.5k sqft31 W Ham Cir, North Chili, NY 14514Off Market
Nearby schools
GreatSchools rating
- 5/10Chestnut Ridge Elementary SchoolGrades: PK-4Distance: 0.7 mi
- 5/10Churchville Chili Middle School 5 8Grades: 5-8Distance: 3.3 mi
- 8/10Churchville Chili Senior High SchoolGrades: 9-12Distance: 3.3 mi
Schools provided by the listing agent
- Middle: Churchville-Chili Junior High
- High: Churchville-Chili Senior High
- District: Churchville-Chili
Source: NYSAMLSs. This data may not be complete. We recommend contacting the local school district to confirm school assignments for this home.
Sell for more on Zillow
Get a Zillow Showcase℠ listing at no additional cost and you could sell for .
$577,100
2% more
+$11,542
With Zillow Showcase(estimated)
$588,642
- New York
- Monroe County
- North Chili
- 14514
- 25 W Ham Cir
Nearby cities
Nearby zip codes
Other North Chili Topics
