Skip main navigation
Sold
  • Price Unknown

    25 W Hillside Pl, Trophy Club, TX 76262

    4beds
    2,839sqft
    Single Family Residence
    Built in 1998
    10,585.08 Square Feet Lot
    $628,000 Zestimate®
    $--/sqft
    $3,550 Estimated rent

    Home value

    $628,000

    $597,000 - $659,000

    $3,550/mo

    Zestimate® history
    Loading
    Loading...

    Owner options

    List your home for rent

    $3,550/mo

    Rent Zestimate®

    Find your next renter with Zillow Rental Manager. Plus, with online applications, you can quickly screen prospective tenants – for free.

    Learn more

    $3,550/mo

    Rent Zestimate®

    Refinance and save

    Refinancing to a lower rate could help reduce your monthly payments and save thousands over the life of the loan.

    See today's rates

    Explore your selling options

    Work with a Zillow partner agent

    Leverage their expertise and Zillow's premium Showcase listings to get your home seen by more buyers.

    Get started

    List with your own agent

    Get your home in front of millions of buyers by listing it on Zillow.

    Learn how to do it

    Sell it yourself

    Take full control of how buyers see your home on Zillow by listing For Sale by Owner (FSBO).

    List your home

    What's special

    Fresh paintLofty ceilingsCovered patioHardwood floorsOpen floor planGame roomGranite countertops
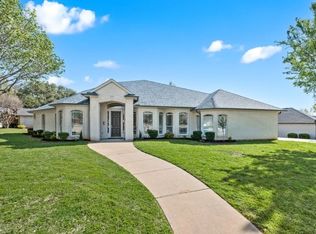
    Looking for a spacious and comfortable home in a terrific location? Look no further than this 4 bedroom, 3 bath beauty that looks to a city park with soccer and baseball fields, playground, as well as tennis and basketball courts. This home offers a three-way bedroom split for privacy and convenience, as well as hardwood floors, fresh paint, and new carpeting. You will love the lofty ceilings, open floor plan, and natural light that creates a welcoming atmosphere. The kitchen is a chef’s dream, with center island, granite countertops, stainless steel appliances including double ovens, and plenty of cabinet and pantry space. All rooms are downstairs, except for a game room upstairs that is great for an office, hobbies, or extra storage. Enjoy the outdoors with your covered patio and firepit or by stepping into the park for some fun or exercise. This home has it all - do not miss this opportunity!

    Zillow last checked:

    Listing updated:

    Listed by:

    Luis Alba 0721213 817-491-4368,

    Escue Real Estate 817-491-4368

    Bought with:

    Non-Mls Member

    NON MLS

    Source: NTREIS,MLS#: 20393404

    Facts & features

    Interior

    Bedrooms & bathrooms
    • Bedrooms: 4
    • Bathrooms: 3
    • Full bathrooms: 3
    Primary bedroom
    • Level: First
    • Dimensions: 17 x 16
    Bedroom
    • Level: First
    • Dimensions: 11 x 11
    Bedroom
    • Level: First
    • Dimensions: 13 x 11
    Bedroom
    • Level: First
    • Dimensions: 14 x 11
    Breakfast room nook
    • Level: First
    • Dimensions: 8 x 7
    Dining room
    • Level: First
    • Dimensions: 12 x 12
    Family room
    • Features: Fireplace
    • Level: First
    • Dimensions: 18 x 16
    Game room
    • Level: Second
    • Dimensions: 22 x 11
    Kitchen
    • Level: First
    • Dimensions: 14 x 12
    Living room
    • Level: First
    • Dimensions: 13 x 12
    Utility room
    • Level: First
    • Dimensions: 9 x 5
    Heating
    • Electric
    Cooling
    • Electric
    Appliances
    • Included: Electric Oven, Gas Cooktop
    Features
    • Eat-in Kitchen, Kitchen Island, Open Floorplan
    • Flooring: Carpet, Ceramic Tile
    • Has basement: No
    • Number of fireplaces: 1
    • Fireplace features: Decorative, Wood Burning
    Interior area
    • Total interior livable area: 2,839 sqft

    Property

    Parking
    • Total spaces: 2
    • Parking features: Door-Single
    • Attached garage spaces: 2
    Features
    • Levels: Two
    • Stories: 2
    • Pool features: None
    Lot
    • Size: 10,585 sqft
    Details
    • Parcel number: R116595

    Construction

    Type & style
    • Home type: SingleFamily
    • Architectural style: Traditional,Detached
    • Property subtype: Single Family Residence
    Materials
    • Brick
    • Foundation: Slab
    • Roof: Composition,Shingle
    Condition
    • Year built: 1998

    Utilities & green energy

    • Sewer: Public Sewer
    • Water: Public
    • Utilities for property: Electricity Available, Sewer Available, Water Available

    Community & neighborhood

    Security
    • Security features: Smoke Detector(s)
    Location
    • Region: Trophy Club
    • Subdivision: Trophy Club #12

    Other

    Other facts
    • Listing terms: Cash,Conventional

    Price history

    DateEventPrice
    8/29/2023Sold--
    Source: NTREIS #20393404 Report a problem
    8/9/2023Pending sale$599,000$211/sqft
    Source: NTREIS #20393404 Report a problem
    8/4/2023Contingent$599,000$211/sqft
    Source: NTREIS #20393404 Report a problem
    7/31/2023Listed for sale$599,000-4.2%$211/sqft
    Source: NTREIS #20393404 Report a problem
    7/30/2023Listing removed--
    Source: NTREIS #20366216 Report a problem
    7/7/2023Price change$625,000-3.8%$220/sqft
    Source: NTREIS #20366216 Report a problem
    6/29/2023Listed for sale$650,000+118.5%$229/sqft
    Source: NTREIS #20366216 Report a problem
    3/18/2014Sold--
    Source: Agent Provided Report a problem
    2/28/2014Pending sale$297,500$105/sqft
    Source: RE/MAX on MAIN #12077522 Report a problem
    2/13/2014Price change$297,500-0.8%$105/sqft
    Source: RE/MAX on MAIN #12077522 Report a problem
    2/2/2014Price change$300,000-1.6%$106/sqft
    Source: RE/MAX on MAIN #12077522 Report a problem
    1/18/2014Listed for sale$305,000$107/sqft
    Source: RE/MAX ON MAIN #12077522 Report a problem

    Public tax history

    YearProperty taxesTax assessment
    2025$9,601 +4.4%$637,176 +9.9%
    2024$9,193 +25.6%$580,000 +20.9%
    2023$7,319 -11.4%$479,919 +10%
    2022$8,263 +4.9%$436,290 +10%
    2021$7,877 -0.6%$396,627 +1.2%
    2020$7,923 -5.3%$391,914 -1.2%
    2019$8,367 -1%$396,651 +2.4%
    2018$8,449 +18%$387,197 +7.7%
    2017$7,160 $359,625 +10%
    2016$7,160 +19.3%$326,932 +9.1%
    2015$6,003 $299,799 +13.2%
    2014$6,003 $264,933 +10%
    2013$6,003 $240,848 +0.8%
    2012-- $239,038 -2.3%
    2011-- $244,776 -5.6%
    2010-- $259,241 +1.1%
    2009-- $256,391 -0.9%
    2007$6,489 +2%$258,649 +10.9%
    2006$6,363 +3.6%$233,234 +3.7%
    2005$6,145 $224,897 +1.3%
    2004-- $222,083 -4.1%
    2003-- $231,568 +7.2%
    2002-- $215,960 +2.5%
    2001-- $210,655

    Find assessor info on the county website

    Neighborhood: 76262

    Nearby schools

    GreatSchools rating
    Schools provided by the listing agent
    • Elementary: Beck
    • Middle: Medlin
    • High: Byron Nelson
    • District: Northwest ISD

    Source: NTREIS. This data may not be complete. We recommend contacting the local school district to confirm school assignments for this home.

    Get a cash offer in 3 minutes
    Find out how much your home could sell for in as little as 3 minutes with a no-obligation cash offer.
    Estimated market value
    $628,000
    Get a cash offer in 3 minutes
    Find out how much your home could sell for in as little as 3 minutes with a no-obligation cash offer.
    Estimated market value
    $628,000