Skip main navigation
Sold for $130,000
  • $130,000

    25 W Madison St, Mohnton, PA 19540

    3beds
    1,309sqft
    Single Family Residence
    Built in 1992
    -- sqft lot
    $-- Zestimate®
    $99/sqft
    $1,908 Estimated rent

    Home value

    Not available

    Estimated sales range

    Not available

    $1,908/mo

    Zestimate® history
    Loading
    Loading...

    Owner options

    List your home for rent

    $1,908/mo

    Rent Zestimate®

    Find your next renter with Zillow Rental Manager. Plus, with online applications, you can quickly screen prospective tenants – for free.

    Learn more

    $1,908/mo

    Rent Zestimate®

    Refinance and save

    $904/mo

    Est. payment

    Refinancing to a lower rate could help reduce your monthly payments and save thousands over the life of the loan.

    See today's rates

    $904/mo

    Est. payment

    Explore your selling options

    Work with a Zillow partner agent

    Leverage their expertise and Zillow's premium Showcase listings to get your home seen by more buyers.

    Get started

    List with your own agent

    Get your home in front of millions of buyers by listing it on Zillow.

    Learn how to do it

    Sell it yourself

    Take full control of how buyers see your home on Zillow by listing For Sale by Owner (FSBO).

    List your home

    What's special

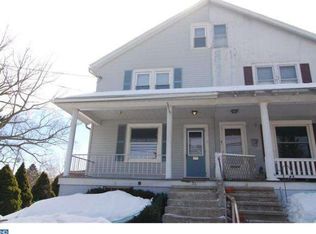
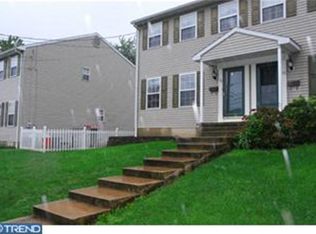
    Governor Mifflin semi-detached townhome condo in a very nice location with a recorded HOA that's defunct so no HOA dues! There are units above and to the right known as 21 & 23 W. Madison Street. This is a 1st floor unit with 2 BRS, 2 full baths, a full basement and a 2 car garage. The main level has 2 BRS, 1 full bath, living room, dining area and galley kitchen with gas cooking and granite countertops. There's a balcony access from one of the BRS. The lower level basement is fully finished and has a BR/bonus room, full bath and access to the 2 car garage. There is ample shared parking for 3-5 cars in the rear driveway which is accessed from N. Church Road. The mechanicals consist of a gas furnace, central air, gas hot water heater and 100 AMP breaker panel. A new architectural shingle roof is being installed in early August. The garage door and opener are in need of replacement or repair. The property is in need of rehab and is being sold AS IS so priced accordingly. Cash sales only!

    Zillow last checked:

    Listing updated:

    Listed by:

    Jose Candelaria 610-207-8066,

    RE/MAX Of Reading

    Bought with:

    Jose Candelaria, RS193774L

    RE/MAX Of Reading

    Source: Bright MLS,MLS#: PABK2075038MLS Logo

    Facts & features

    Interior

    Bedrooms & bathrooms
    • Bedrooms: 3
    • Bathrooms: 2
    • Full bathrooms: 2
    • Main level bathrooms: 1
    • Main level bedrooms: 2
    Rooms
    • Room types: Living Room, Dining Room, Bedroom 2, Bedroom 3, Kitchen, Bedroom 1, Bathroom 1, Bathroom 2, Hobby Room
    Bedroom 1
    • Features: Flooring - Carpet
    • Level: Main
    • Area: 108 Square Feet
    • Dimensions: 12 X 9
    Bedroom 2
    • Features: Flooring - Carpet, Balcony Access
    • Level: Main
    • Area: 72 Square Feet
    • Dimensions: 9 X 8
    Bedroom 3
    • Features: Flooring - Ceramic Tile, Ceiling Fan(s)
    • Level: Lower
    • Area: 132 Square Feet
    • Dimensions: 11 X 12
    Bathroom 1
    • Features: Flooring - Vinyl, Bathroom - Tub Shower
    • Level: Main
    • Area: 45 Square Feet
    • Dimensions: 9 X 5
    Bathroom 2
    • Features: Flooring - Vinyl, Bathroom - Stall Shower
    • Level: Lower
    • Area: 36 Square Feet
    • Dimensions: 6 X 6
    Dining room
    • Features: Flooring - Laminated
    • Level: Main
    • Area: 130 Square Feet
    • Dimensions: 13 X 10
    Other
    • Features: Flooring - Carpet
    • Level: Main
    • Area: 45 Square Feet
    • Dimensions: 9 X 5
    Kitchen
    • Features: Kitchen - Gas Cooking, Granite Counters, Flooring - Laminated
    • Level: Main
    • Area: 72 Square Feet
    • Dimensions: 8 X 9
    Living room
    • Features: Flooring - Laminated
    • Level: Main
    • Area: 165 Square Feet
    • Dimensions: 15 X 11
    Heating
    • Forced Air, Natural Gas
    Cooling
    • Central Air, Electric
    Appliances
    • Included: Microwave, Dryer, Oven/Range - Gas, Refrigerator, Stainless Steel Appliance(s), Washer, Water Heater, Gas Water Heater
    • Laundry: Main Level
    Features
    • Bathroom - Stall Shower, Bathroom - Tub Shower, Ceiling Fan(s), Dining Area, Kitchen - Galley, Upgraded Countertops, Walk-In Closet(s), Dry Wall
    • Flooring: Laminate, Carpet
    • Windows: Double Hung, Double Pane Windows
    • Basement: Garage Access,Heated,Interior Entry,Exterior Entry,Rear Entrance,Walk-Out Access,Drain,Finished
    • Has fireplace: No
    Interior area
    • Total structure area: 1,750
    • Total interior livable area: 1,309 sqft
    • Finished area above ground: 864
    • Finished area below ground: 445

    Property

    Parking
    • Total spaces: 5
    • Parking features: Garage Door Opener, Built In, Basement, Garage Faces Rear, Inside Entrance, Attached, Driveway
    • Attached garage spaces: 2
    • Uncovered spaces: 3
    • Details: Garage Sqft: 441
    Accessibility
    • Accessibility features: None
    Features
    • Levels: One
    • Stories: 1
    • Exterior features: Lighting, Sidewalks, Stone Retaining Walls, Street Lights, Balcony
    • Pool features: None
    Details
    • Additional structures: Above Grade, Below Grade
    • Parcel number: 65439513139136C03
    • Zoning: RESIDENTIAL
    • Special conditions: Standard

    Construction

    Type & style
    • Home type: SingleFamily
    • Architectural style: Colonial
    • Property subtype: Single Family Residence
    • Attached to another structure: Yes
    Materials
    • Frame
    • Foundation: Block
    • Roof: Asphalt,Shingle
    Condition
    • Below Average
    • New construction: No
    • Year built: 1992

    Utilities & green energy

    • Electric: 100 Amp Service, Circuit Breakers
    • Sewer: Public Sewer
    • Water: Public
    • Utilities for property: Electricity Available, Natural Gas Available, Sewer Available, Water Available, Underground Utilities

    Community & HOA

    Community
    • Security: Smoke Detector(s)
    • Subdivision: None Available
    HOA
    • Has HOA: No
    Location
    • Region: Mohnton
    • Municipality: MOHNTON BORO

    Financial & listing details

    • Price per square foot: $99/sqft
    • Tax assessed value: $70,800
    • Annual tax amount: $3,422
    • Date on market: 7/15/2026
    • Listing agreement: Exclusive Right To Sell
    • Listing terms: Cash
    • Inclusions: Range / Oven, Refrigerator, Microwave, Washer, Dryer, All Contents On The Property At Time Of Closing.
    • Ownership: Fee Simple

    Price history

    DateEventPrice
    8/14/2026Sold$130,000-7.1%$99/sqft
    Source: Bright MLS #PABK2075038 Report a problem
    7/15/2026Pending sale$140,000+37.7%$107/sqft
    Source: Bright MLS #PABK2075038 Report a problem
    10/22/2012Sold$101,650-3.1%$78/sqft
    Source: Public Record Report a problem
    7/26/2012Price change$104,900-4.5%$80/sqft
    Source: Assist2Sell Smart Choice Realty #6071104 Report a problem
    6/20/2012Listed for sale$109,900+12.7%$84/sqft
    Source: Assist<dash>2<dash>Sell Smart Choice Realty #? Report a problem
    2/4/2009Sold$97,500$74/sqft
    Source: Public Record Report a problem

    Public tax history

    YearProperty taxesTax assessment
    2025$3,422 +6.2%$70,800
    2024$3,221 +2.7%$70,800
    2023$3,137 +4.4%$70,800
    2022$3,006 +1.2%$70,800
    2021$2,971 $70,800
    2020$2,971 +1.7%$70,800
    2019$2,921 +2.2%$70,800
    2018$2,859 +2%$70,800
    2017$2,802 +238.7%$70,800
    2016$827 +2.1%$70,800
    2015$810 $70,800
    2014-- $70,800
    2013-- $70,800
    2012-- $70,800
    2011-- $70,800
    2010-- $70,800
    2009-- $70,800
    2008-- $70,800
    2007-- $70,800
    2006-- $70,800
    2005-- $70,800
    2004-- $70,800
    2003-- $70,800
    2002-- $70,800
    2000-- $70,800
    Find assessor info on the county website

    Neighborhood: 19540

    Nearby schools

    GreatSchools rating
    Schools provided by the listing agent
    • District: Governor Mifflin

    Source: Bright MLS. This data may not be complete. We recommend contacting the local school district to confirm school assignments for this home.

    Get pre-qualified for a loan
    At Zillow Home Loans, we can pre-qualify you in as little as 5 minutes with no impact to your credit score.

    An equal housing lender. NMLS #10287.