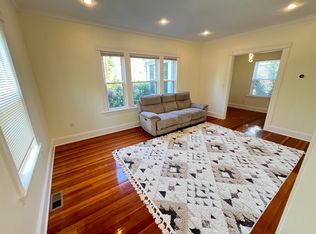
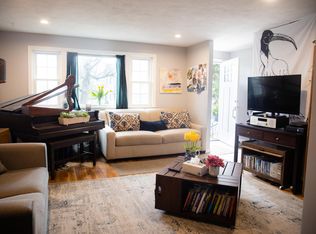
This custom 4-bedroom Cape offers the space and privacy of true single-family living in one of Hyde Park's established neighborhoods. The freshly painted home features four generously sized bedrooms - two on the main level and two upstairs - a full bath, and an eat-in kitchen with all new appliances. The large, open, finished basement provides additional living space complete with a half bath and in-unit washer and dryer. Mini splits throughout ensure year-round comfort on every floor. The exterior features a large, fully fenced-in private backyard and driveway to accommodate 4+ parking spaces with an electric charging receptacle. Commuting to Boston is a breeze with the Readville Commuter Rail Station just blocks away and the Route 33 bus offering a direct connection to the Red Line. The location also puts you close to Shaw's, Stop & Shop, Whole Foods, and all that Legacy Place has to offer - shops, restaurants, King's Bowling, Showcase Cinemas, and more
Move in date 9/1 - flexible. 1 year lease. Tenant responsible for gas, electric, wifi and ground maintenance. Lawn mower will be provided. Landlord responsible for water & sewer. Electric charging receptacle available.
House for rent
Accepts Zillow applications
$4,000/mo
25 W Milton St, Hyde Park, MA 02136
4beds
1,334sqft
This listing now includes required monthly fees in the total monthly price. Price shown reflects the lease term provided. Learn more|
Single family residence
Available Tue Sep 1 2026
Cats, dogs OK
Air conditioner, central air
In unit laundry
Basement parking
Central, forced air
What's special
Large open finished basementFour generously sized bedroomsIn-unit washer and dryerHalf bathElectric charging receptacle
- 9 days |
- -- |
- -- |
Zillow last checked:
Listing updated:
Travel times
Facts & features
Interior
Bedrooms & bathrooms
- Bedrooms: 4
- Bathrooms: 2
- Full bathrooms: 1
- 1/2 bathrooms: 1
Heating
- Central, Forced Air
Cooling
- Air Conditioner, Central Air
Appliances
- Included: Dishwasher, Freezer, Microwave Oven, Oven, Refrigerator
- Laundry: In Unit
Features
- Flooring: Hardwood
Interior area
- Total interior livable area: 1,334 sqft
Property
Parking
- Parking features: Basement, Off Street
- Details: Contact manager
Lot
- Features: Back Yard
Details
- Parcel number: HYDEW18P12932S007
Construction
Type & style
- Home type: SingleFamily
- Property subtype: Single Family Residence
Community & HOA
HOA
- Amenities included: Parking
Location
- Region: Hyde Park
Financial & listing details
- Lease term: 1 Year
Nearby apartments for rent

Price history
| Date | Event | Price |
|---|---|---|
| 7/17/2026 | Price change | $4,000-4.8%$3/sqft |
Source: Zillow Rentals Report a problem | ||
| 6/11/2026 | Listed for rent | $4,200$3/sqft |
Source: Zillow Rentals Report a problem | ||
| 8/8/2017 | Sold | $455,000+6.1%$341/sqft |
Source: Public Record Report a problem | ||
| 5/16/2017 | Listed for sale | $429,000+38.4%$322/sqft |
Source: Bulfinch Boston Realty, Inc. #72165228 Report a problem | ||
| 10/30/2007 | Sold | $310,000$232/sqft |
Source: Public Record Report a problem | ||
Neighborhood: Hyde Park
Nearby schools
GreatSchools rating
- 5/10Channing Elementary SchoolGrades: PK-6Distance: 0.9 mi
- 4/10Franklin D. Roosevelt K-8 SchoolGrades: PK-8Distance: 1 mi
- 7/10New Mission High SchoolGrades: 7-12Distance: 2 mi