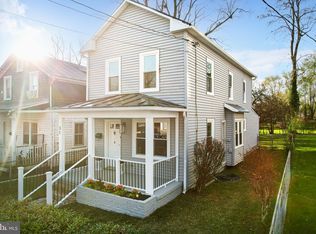
Welcome to this beautifully updated gem in the heart of Winchester! From the moment you arrive, the expansive front porch invites you to sit back and enjoy the charm of one of the city's most sought-after locations. Situated just moments from Handley High School, vibrant downtown shops, local restaurants, and scenic parks, this home offers the perfect balance of neighborhood tranquility and commuter convenience. Step inside to find a light-filled interior boasting glistening hardwood floors, crisp neutral paint, updated light fixtures, and elegant crown molding throughout. The main level features a comfortable living room and a spacious formal dining room complete with a built-in bar and custom shelving—perfect for hosting dinner parties. The chef-inspired kitchen has been modernized with sleek cabinetry, a stylish backsplash, and stainless steel appliances, while a convenient main-level laundry room and half bath add to the home's practical layout. The upper level is a private retreat, headlined by a primary suite featuring a stunningly renovated ensuite bath with double sinks and a custom-tiled walk-in shower. Two additional generously sized bedrooms and a second updated full bath provide plenty of space for family or guests. For those seeking even more flexibility, the finished lower level offers a versatile space ideal for a home gym, media room, office or play area. Outdoor living is a true highlight here; relax on the rear deck overlooking a meticulously maintained yard and a fully fenced-in backyard, where large mature trees and charming garden beds create a private, picturesque oasis. With off-street parking and every modern finish already in place, 25 W Southwerk St is ready for you to call it home.
Sold for $435,000
$435,000
25 W Southwerk St, Winchester, VA 22601
3beds
1,904sqft
Single Family Residence
Built in 1936
3,737 Square Feet Lot
$435,200 Zestimate®
$228/sqft
$2,458 Estimated rent
Home value
$435,200
Estimated sales range
Not available
$2,458/mo
Zestimate® history
Owner options
List your home for rent
$2,458/mo
Rent Zestimate®
Find your next renter with Zillow Rental Manager. Plus, with online applications, you can quickly screen prospective tenants – for free.
$2,458/mo
Rent Zestimate®
Refinance and save
$2,643/mo
Est. payment
Refinancing to a lower rate could help reduce your monthly payments and save thousands over the life of the loan.
$2,643/mo
Est. payment
Explore your selling options
Work with a Zillow partner agent
Leverage their expertise and Zillow's premium Showcase listings to get your home seen by more buyers.
Get startedList with your own agent
Get your home in front of millions of buyers by listing it on Zillow.
Learn how to do itSell it yourself
Take full control of how buyers see your home on Zillow by listing For Sale by Owner (FSBO).
List your homeWhat's special
Meticulously maintained yardOff-street parkingPrivate picturesque oasisFully fenced-in backyardStunningly renovated ensuite bathExpansive front porchLarge mature trees
Zillow last checked:
Listing updated:
Listed by:
Dan Whitacre 540-327-6718,
Colony Realty
Bought with:
Leah Clowser, 0225048720
RE/MAX Roots
Source: Bright MLS,MLS#: VAWI2009902
Facts & features
Interior
Bedrooms & bathrooms
- Bedrooms: 3
- Bathrooms: 3
- Full bathrooms: 2
- 1/2 bathrooms: 1
- Main level bathrooms: 1
Rooms
- Room types: Living Room, Dining Room, Primary Bedroom, Bedroom 2, Bedroom 3, Kitchen, Laundry, Recreation Room, Primary Bathroom, Full Bath, Half Bath
Primary bedroom
- Features: Flooring - HardWood, Attached Bathroom, Ceiling Fan(s)
- Level: Upper
Bedroom 2
- Features: Flooring - HardWood, Ceiling Fan(s)
- Level: Upper
Bedroom 3
- Features: Flooring - HardWood, Ceiling Fan(s)
- Level: Upper
Primary bathroom
- Features: Double Sink, Bathroom - Walk-In Shower
- Level: Upper
Dining room
- Features: Crown Molding, Formal Dining Room, Flooring - HardWood, Built-in Features
- Level: Main
Other
- Features: Bathroom - Tub Shower
- Level: Upper
Half bath
- Level: Main
Kitchen
- Features: Flooring - HardWood
- Level: Main
Laundry
- Level: Main
Living room
- Features: Flooring - HardWood, Crown Molding, Ceiling Fan(s)
- Level: Main
Recreation room
- Level: Lower
Heating
- Heat Pump, Electric
Cooling
- Central Air, Electric
Appliances
- Included: Microwave, Dishwasher, Disposal, Oven/Range - Electric, Refrigerator, Electric Water Heater
- Laundry: Main Level, Laundry Room
Features
- Ceiling Fan(s), Crown Molding, Dining Area, Formal/Separate Dining Room, Primary Bath(s), Bathroom - Tub Shower, Bathroom - Walk-In Shower, Built-in Features, Upgraded Countertops, Bar
- Flooring: Hardwood, Wood
- Basement: Finished,Interior Entry,Windows,Connecting Stairway
- Has fireplace: No
Interior area
- Total structure area: 1,904
- Total interior livable area: 1,904 sqft
- Finished area above ground: 1,464
- Finished area below ground: 440
Property
Parking
- Parking features: Driveway, Off Street
- Has uncovered spaces: Yes
Accessibility
- Accessibility features: None
Features
- Levels: Three
- Stories: 3
- Patio & porch: Patio, Deck, Porch
- Pool features: None
Lot
- Size: 3,737 Square Feet
Details
- Additional structures: Above Grade, Below Grade
- Parcel number: 23201B4
- Zoning: HR1
- Special conditions: Standard
Construction
Type & style
- Home type: SingleFamily
- Architectural style: Colonial
- Property subtype: Single Family Residence
Materials
- Frame
- Foundation: Concrete Perimeter
- Roof: Metal
Condition
- New construction: No
- Year built: 1936
Utilities & green energy
- Sewer: Public Sewer
- Water: Public
Community & HOA
Community
- Subdivision: None Available
HOA
- Has HOA: No
Location
- Region: Winchester
Financial & listing details
- Price per square foot: $228/sqft
- Tax assessed value: $230,200
- Annual tax amount: $1,830
- Date on market: 3/20/2026
- Listing agreement: Exclusive Right To Sell
- Ownership: Fee Simple
Price history
| Date | Event | Price |
|---|---|---|
| 7/6/2026 | Sold | $435,000$228/sqft |
Source:  Bright MLS #VAWI2009902 Report a problem Bright MLS #VAWI2009902 Report a problem | ||
| 6/5/2026 | Pending sale | $435,000$228/sqft |
Source: Bright MLS #VAWI2009902 Report a problem | ||
| 4/15/2026 | Price change | $435,000-3.1%$228/sqft |
Source: Bright MLS #VAWI2009902 Report a problem | ||
| 3/20/2026 | Listed for sale | $449,000+13.8%$236/sqft |
Source: Bright MLS #VAWI2009902 Report a problem | ||
| 8/29/2023 | Sold | $394,700-1.1%$207/sqft |
Source: Bright MLS #VAWI2004016 Report a problem | ||
| 8/3/2023 | Contingent | $399,000$210/sqft |
Source: Bright MLS #VAWI2004016 Report a problem | ||
| 7/27/2023 | Price change | $399,000-4.8%$210/sqft |
Source: Bright MLS #VAWI2004016 Report a problem | ||
| 7/22/2023 | Listed for sale | $419,000+338.7%$220/sqft |
Source: Bright MLS #VAWI2004016 Report a problem | ||
| 4/3/2023 | Sold | $95,500+6.1%$50/sqft |
Source: Bright MLS #VAWI2003138 Report a problem | ||
| 2/27/2023 | Pending sale | $90,000$47/sqft |
Source:  RE/MAX International #VAWI2003138 Report a problem RE/MAX International #VAWI2003138 Report a problem | ||
| 2/27/2023 | Contingent | $90,000$47/sqft |
Source: Bright MLS #VAWI2003138 Report a problem | ||
| 2/23/2023 | Listed for sale | $90,000$47/sqft |
Source: Bright MLS #VAWI2003138 Report a problem | ||
Public tax history
| Year | Property taxes | Tax assessment |
|---|---|---|
| 2025 | $1,830 +24.2% | $230,200 +29.6% |
| 2024 | $1,474 | $177,600 |
| 2023 | $1,474 +21.4% | $177,600 +36% |
| 2022 | $1,215 | $130,600 |
| 2021 | $1,215 +12.2% | $130,600 +9.7% |
| 2020 | $1,083 | $119,000 |
| 2019 | $1,083 +7% | $119,000 +7% |
| 2018 | $1,012 +11.8% | $111,200 |
| 2017 | $905 | $111,200 +11.8% |
| 2016 | $905 | $99,500 |
| 2015 | $905 +4.4% | $99,500 +9% |
| 2014 | $867 | $91,300 |
| 2013 | -- | $91,300 |
| 2012 | -- | $91,300 |
| 2011 | -- | $91,300 -29.3% |
| 2010 | -- | $129,200 |
| 2009 | -- | $129,200 -22% |
| 2008 | -- | $165,600 |
| 2007 | -- | $165,600 +69.3% |
| 2006 | -- | $97,800 |
| 2005 | -- | $97,800 +48.4% |
| 2004 | -- | $65,900 |
| 2003 | -- | $65,900 +46.4% |
| 2002 | -- | $45,000 |
| 2001 | -- | $45,000 |
Find assessor info on the county website
Neighborhood: 22601
Nearby homes
- $186,4002 bd1 ba1.2k sqft27 W Southwerk St, Winchester, VA 22601Off Market
- $20,000-- bd-- ba-- sqft23 W Southwerk St, Winchester, VA 22601Off Market
- $271,3003 bd1 ba1.2k sqft29 W Southwerk St, Winchester, VA 22601Off Market
- $282,0003 bd2 ba1.1k sqft31 W Southwerk St, Winchester, VA 22601Sold
- $364,4006 bd2 ba2.7k sqft1305 S Loudoun St, Winchester, VA 22601Off Market
- $306,5004 bd2 ba1.4k sqft1308 S Loudoun St, Winchester, VA 22601Off Market
- $374,0004 bd4 ba2.4k sqft1301 S Loudoun St, Winchester, VA 22601Off Market
- $252,4003 bd2 ba1k sqft33 W Southwerk St, Winchester, VA 22601Off Market
Nearby schools
GreatSchools rating
- 5/10Garland R. Quarles Elementary SchoolGrades: PK-4Distance: 0.1 mi
- 4/10Daniel Morgan Middle SchoolGrades: 7-8Distance: 1.1 mi
- 3/10John Handley High SchoolGrades: 9-12Distance: 0.4 mi
Schools provided by the listing agent
- Elementary: John Kerr
- Middle: Daniel Morgan
- High: John Handley
- District: Winchester City Public Schools
Source: Bright MLS. This data may not be complete. We recommend contacting the local school district to confirm school assignments for this home.
Get a cash offer in 3 minutes
Find out how much your home could sell for in as little as 3 minutes with a no-obligation cash offer.
Estimated market value
$435,200
Get a cash offer in 3 minutes
Find out how much your home could sell for in as little as 3 minutes with a no-obligation cash offer.
Estimated market value
$435,200
- Virginia
- Winchester City
- Winchester
- 22601
- 25 W Southwerk St
Nearby cities
Nearby zip codes
Other Winchester Topics
