Currently under construction by renowned builder Windmill Hill, LLC, this brand-new home combines quality craftsmanship with a thoughtfully designed floor plan. The layout balances open gathering spaces with practical everyday living. A specifications sheet is available outlining the planned construction details. Sherwin-Williams paint, Avaron engineered hardwood flooring throughout the first floor, and a full suite of Thermador stainless steel appliances are planned for the kitchen. Gold accents and moody paint colors will add warmth and character to this soon-to-be stunning home. An updated lookbook featuring the selected finishes and design details is available upon request to interested parties. Hard-hat tours are now available by appointment. Please contact the listing agent to schedule or for additional information. Expected completion in May 2026. Ideally located in Del Ray, one of Alexandria’s most beloved neighborhoods, residents enjoy easy access to community events, local shops, and popular restaurants along Mount Vernon Avenue.
Sold for $2,450,000
$2,450,000
25 W Wyatt Ave, Alexandria, VA 22301
5beds
3,017sqft
Single Family Residence
Built in 1930
5,000 Square Feet Lot
$2,457,300 Zestimate®
$812/sqft
$6,907 Estimated rent
Home value
$2,457,300
$2.31M - $2.63M
$6,907/mo
Zestimate® history
Owner options
List your home for rent
$6,907/mo
Rent Zestimate®
Find your next renter with Zillow Rental Manager. Plus, with online applications, you can quickly screen prospective tenants – for free.
$6,907/mo
Rent Zestimate®
Refinance and save
$14,903/mo
Est. payment
Refinancing to a lower rate could help reduce your monthly payments and save thousands over the life of the loan.
$14,903/mo
Est. payment
Explore your selling options
Work with a Zillow partner agent
Leverage their expertise and Zillow's premium Showcase listings to get your home seen by more buyers.
Get startedList with your own agent
Get your home in front of millions of buyers by listing it on Zillow.
Learn how to do itSell it yourself
Take full control of how buyers see your home on Zillow by listing For Sale by Owner (FSBO).
List your homeWhat's special
Thoughtfully designed floor planOpen gathering spaces
Zillow last checked:
Listing updated:
Listed by:
Elizabeth Lucchesi 703-868-5676,
Long & Foster Real Estate, Inc.,
Listing Team: The Lizluke Team
Bought with:
Rob Carney, 0225092611
TTR Sotheby's International Realty
Source: Bright MLS,MLS#: VAAX2053634
Facts & features
Interior
Bedrooms & bathrooms
- Bedrooms: 5
- Bathrooms: 4
- Full bathrooms: 3
- 1/2 bathrooms: 1
- Main level bathrooms: 1
Rooms
- Room types: Dining Room, Primary Bedroom, Bedroom 2, Bedroom 3, Bedroom 4, Bedroom 5, Kitchen, Family Room, Foyer, Laundry, Office, Recreation Room, Storage Room, Primary Bathroom
Primary bedroom
- Features: Attached Bathroom, Walk-In Closet(s)
- Level: Upper
- Area: 195 Square Feet
- Dimensions: 15 X 13
Bedroom 2
- Level: Upper
- Area: 99 Square Feet
- Dimensions: 9 X 11
Bedroom 3
- Level: Upper
- Area: 100 Square Feet
- Dimensions: 10 X 10
Bedroom 4
- Level: Upper
- Area: 120 Square Feet
- Dimensions: 10 X 12
Bedroom 5
- Features: Attached Bathroom
- Level: Lower
- Area: 117 Square Feet
- Dimensions: 9 X 13
Primary bathroom
- Features: Double Sink
- Level: Upper
- Area: 91 Square Feet
- Dimensions: 7 X 13
Dining room
- Level: Main
- Area: 143 Square Feet
- Dimensions: 11 X 13
Family room
- Level: Main
- Area: 285 Square Feet
- Dimensions: 15 X 19
Foyer
- Level: Main
- Area: 55 Square Feet
- Dimensions: 5 X 11
Kitchen
- Level: Main
- Area: 195 Square Feet
- Dimensions: 15 X 13
Laundry
- Level: Upper
Mud room
- Level: Main
- Area: 42 Square Feet
- Dimensions: 7 X 6
Office
- Level: Main
- Area: 132 Square Feet
- Dimensions: 11 X 12
Recreation room
- Level: Lower
- Area: 221 Square Feet
- Dimensions: 13 X 17
Storage room
- Level: Lower
- Area: 440 Square Feet
- Dimensions: 20 X 22
Heating
- Zoned, Heat Pump, Forced Air, Natural Gas, Electric
Cooling
- Central Air, Ceiling Fan(s), Electric
Appliances
- Included: Disposal, Dryer, Washer, Dishwasher, Refrigerator, Cooktop, Microwave, Gas Water Heater
- Laundry: Has Laundry, Upper Level, Washer In Unit, Dryer In Unit, Laundry Room, Mud Room
Features
- Dry Wall
- Flooring: Hardwood, Tile/Brick
- Basement: Full
- Number of fireplaces: 1
Interior area
- Total structure area: 3,610
- Total interior livable area: 3,017 sqft
- Finished area above ground: 2,394
- Finished area below ground: 623
Property
Parking
- Parking features: On Street
- Has uncovered spaces: Yes
Accessibility
- Accessibility features: None
Features
- Levels: Three
- Stories: 3
- Patio & porch: Porch
- Exterior features: Sidewalks, Street Lights
- Pool features: None
Lot
- Size: 5,000 Square Feet
Details
- Additional structures: Above Grade, Below Grade
- Parcel number: 14776000
- Zoning: R 2-5
- Special conditions: Standard
Construction
Type & style
- Home type: SingleFamily
- Architectural style: Farmhouse/National Folk
- Property subtype: Single Family Residence
Materials
- HardiPlank Type
- Foundation: Permanent
- Roof: Architectural Shingle
Condition
- Excellent
- New construction: Yes
- Year built: 1930
- Major remodel year: 2026
Utilities & green energy
- Sewer: Public Sewer
- Water: Public
Community & HOA
Community
- Subdivision: Del Ray
HOA
- Has HOA: No
Location
- Region: Alexandria
Financial & listing details
- Price per square foot: $812/sqft
- Tax assessed value: $883,121
- Annual tax amount: $10,023
- Date on market: 3/6/2026
- Listing agreement: Exclusive Right To Sell
- Ownership: Fee Simple
Price history
| Date | Event | Price |
|---|---|---|
| 6/1/2026 | Sold | $2,450,000-2%$812/sqft |
Source:  Bright MLS #VAAX2053634 Report a problem Bright MLS #VAAX2053634 Report a problem | ||
| 4/24/2026 | Pending sale | $2,500,000$829/sqft |
Source: Bright MLS #VAAX2053634 Report a problem | ||
| 3/6/2026 | Listed for sale | $2,500,000+212.5%$829/sqft |
Source: Bright MLS #VAAX2053634 Report a problem | ||
| 6/6/2025 | Sold | $800,000$265/sqft |
Source: Public Record Report a problem | ||
Public tax history
| Year | Property taxes | Tax assessment |
|---|---|---|
| 2026 | $11,039 +10.1% | $972,579 +10.1% |
| 2025 | $10,023 +0.1% | $883,121 +0.1% |
| 2024 | $10,014 +2.3% | $882,284 |
| 2023 | $9,793 +5.9% | $882,284 +5.9% |
| 2022 | $9,247 -0.7% | $833,041 +7.6% |
| 2021 | $9,313 | $774,419 +10.1% |
| 2020 | -- | $703,518 +4% |
| 2019 | -- | $676,466 -1.6% |
| 2018 | $6,154 -12.5% | $687,751 +2% |
| 2017 | $7,030 | $673,997 |
| 2016 | $7,030 +2.3% | $673,997 +2.3% |
| 2015 | $6,872 +6.5% | $658,897 +6.5% |
| 2014 | $6,455 +13.1% | $618,902 +6% |
| 2013 | $5,708 +0.1% | $583,604 +0.1% |
| 2012 | $5,701 +2.8% | $582,942 +2.8% |
| 2011 | $5,547 +2.5% | $567,222 +2.5% |
| 2010 | $5,412 +3.5% | $553,421 -4.4% |
| 2009 | $5,229 +6.3% | $579,062 -0.5% |
| 2008 | $4,919 -5.4% | $582,125 -7.1% |
| 2007 | $5,201 +4.2% | $626,648 +2.4% |
| 2006 | $4,989 -10.1% | $612,200 +18.1% |
| 2005 | $5,548 +10.2% | $518,500 +10.2% |
| 2004 | $5,032 +23.9% | $470,300 +23.9% |
| 2003 | $4,062 +25.3% | $379,600 +25.3% |
| 2002 | $3,242 +13.1% | $303,000 +13.1% |
| 2001 | $2,867 | $267,900 |
Find assessor info on the county website
Neighborhood: Potomac West
Nearby homes
- $976,3002 bd1 ba1.2k sqft27 W Wyatt Ave, Alexandria, VA 22301Off Market

- $878,0003 bd2 ba1.4k sqft5A W Wyatt Ave, Alexandria, VA 22301Off Market
- $848,9002 bd2 ba1.4k sqft181/2 W Wyatt Ave, Alexandria, VA 22301Off Market
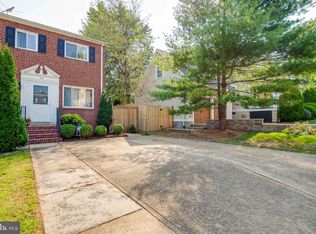
- $1,749,6005 bd4 ba3.1k sqft23 W Wyatt Ave, Alexandria, VA 22301Off Market
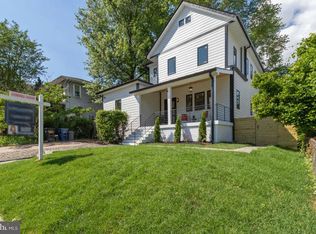
- $1,161,3223 bd2 ba1.5k sqft22 W Wyatt Ave, Alexandria, VA 22301Sold
- $1,087,000-- bd2 ba1.6k sqft21 W Wyatt Ave, Alexandria, VA 22301Off Market
- $751,4002 bd1 ba1k sqft2405 Sanford St, Alexandria, VA 22301Off Market
- $1,679,3004 bd3 ba2.6k sqft20 W Wyatt Ave, Alexandria, VA 22301Off Market
Nearby schools
GreatSchools rating
- 3/10Mount Vernon Community SchoolGrades: PK-5Distance: 0.2 mi
- 4/10George Washington Middle SchoolGrades: 6-8Distance: 0.9 mi
- 2/10Alexandria City High SchoolGrades: 9-12Distance: 1.2 mi
Schools provided by the listing agent
- Elementary: Mount Vernon
- Middle: George Washington
- High: Alexandria City
- District: Alexandria City Public Schools
Source: Bright MLS. This data may not be complete. We recommend contacting the local school district to confirm school assignments for this home.
Get a cash offer in 3 minutes
Find out how much your home could sell for in as little as 3 minutes with a no-obligation cash offer.
Estimated market value
$2,457,300
Get a cash offer in 3 minutes
Find out how much your home could sell for in as little as 3 minutes with a no-obligation cash offer.
Estimated market value
$2,457,300
- Virginia
- Alexandria City
- Alexandria
- 22301
- Potomac West
- 25 W Wyatt Ave
Nearby cities
Nearby neighborhoods
Nearby zip codes
Other Alexandria Topics
