Skip main navigation
For sale
  • $899,000

    25 Walbridge Road, West Hartford, CT 06119

    6beds
    4,697sqft
    : 
    $6,416/mo
    Get pre-qualified
    Single Family Residence
    Built in 1921
    0.32 Acres Lot
    $-- Zestimate®
    $191/sqft
    $-- HOA

    What's special

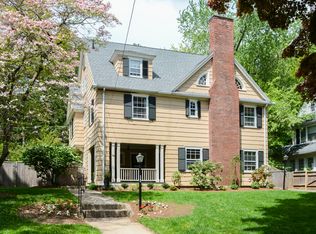
    A masterpiece of West Hartford history, crafted with timeless artistry and modernized for today's luxurious living! Nestled in the highly coveted Walbridge Road neighborhood-historically part of the storied Vanderbilt Estate-this classic 1920 colonial has been meticulously maintained by only its fourth owner. Built by a master local craftsman woodworker, the home displays pristine original moldings, an expansive dining room with a custom built-in hutch, and a generous living room with original built-in bookcases. Designed for effortless entertaining, the chef's kitchen features double ovens, two sinks, two dishwashers, and a butler's pantry leading to the dining room. Nearby, a sun-drenched heated sunroom opens directly to the rear patio. The home offers 6 bedrooms and 4.5 updated baths, including a primary suite with a dressing room and walk-in closet, plus a 3rd-floor guest suite with a private full bath. A semi-finished heated basement adds flexible extra space. Modern upgrades include Mitsubishi AC, an on-demand gas boiler, newer hot water heater, and a 2-car garage with a wall-mounted EV charger. Outside, enjoy a beautifully landscaped, fully fenced yard with an inground sprinkler system and sunlit patios. Unbeatable Walkable Location: Enjoy an easy stroll to the award-winning dining and boutiques in West Hartford Center and Blue Back Square, or take in the famous rose gardens at Elizabeth Park. Minutes to top schools, I-84, and Downtown Hartford! All offers MUST be received by 6:00 PM on August 17, 2026, to be reviewed by Sellers prior to making a decision.
    6 days
    |
    1,497
    |
    78
    |

    Zillow last checked:

    Listing updated:

    Listed by:

    Dale R. Masslon (860)305-5194,

    KW Legacy Partners 860-313-0700

    Source: Smart MLS,MLS#: 24195427MLS Logo

      Facts & features

      Interior

      Bedrooms & bathrooms
      • Bedrooms: 6
      • Bathrooms: 5
      • Full bathrooms: 4
      • 1/2 bathrooms: 1
      Rooms
      • Room types: Solarium
      Primary bedroom
      • Features: Bedroom Suite, Dressing Room, Full Bath, Hardwood Floor
      • Level: Upper
      • Area: 277.5 Square Feet
      • Dimensions: 15 x 18.5
      Bedroom
      • Features: Hardwood Floor
      • Level: Upper
      • Area: 159.5 Square Feet
      • Dimensions: 11 x 14.5
      Bedroom
      • Features: Hardwood Floor
      • Level: Upper
      • Area: 174 Square Feet
      • Dimensions: 12 x 14.5
      Bedroom
      • Features: Hardwood Floor
      • Level: Other
      • Area: 171 Square Feet
      • Dimensions: 12 x 14.25
      Bedroom
      • Features: Full Bath
      • Level: Third,Upper
      • Area: 121 Square Feet
      • Dimensions: 11 x 11
      Bedroom
      • Level: Third,Upper
      • Area: 110 Square Feet
      • Dimensions: 10 x 11
      Bathroom
      • Level: Upper
      Bathroom
      • Level: Main
      Dining room
      • Features: High Ceilings, Built-in Features
      • Level: Main
      • Area: 210 Square Feet
      • Dimensions: 14 x 15
      Kitchen
      • Features: Granite Counters, Eating Space, Tile Floor
      • Level: Main
      • Area: 358.75 Square Feet
      • Dimensions: 17.5 x 20.5
      Living room
      • Features: High Ceilings, Bookcases, Built-in Features, Hardwood Floor
      • Level: Main
      • Area: 420 Square Feet
      • Dimensions: 15 x 28
      Heating
      • Hot Water, Steam, Natural Gas
      Cooling
      • Ductless
      Appliances
      • Included: Gas Range, Microwave, Refrigerator, Dishwasher, Washer, Dryer, Gas Water Heater, Water Heater
      • Laundry: Lower Level
      Features
      • Doors: Storm Door(s)
      • Windows: Storm Window(s)
      • Basement: Full,Heated,Hatchway Access,Interior Entry
      • Attic: None
      • Number of fireplaces: 1
      Interior area
      • Total structure area: 4,697
      • Total interior livable area: 4,697 sqft
      • Finished area above ground: 3,400
      • Finished area below ground: 1,297

      Property

      Parking
      • Total spaces: 6
      • Parking features: Detached, Off Street, Garage Door Opener
      • Garage spaces: 2
      Features
      • Patio & porch: Patio
      • Exterior features: Garden, Underground Sprinkler
      • Fencing: Partial
      Lot
      • Size: 0.32 Acres
      • Features: Level, Landscaped
      Details
      • Parcel number: 1910307
      • Zoning: R-10

      Construction

      Type & style
      • Home type: SingleFamily
      • Architectural style: Colonial
      • Property subtype: Single Family Residence
      Materials
      • Clapboard
      • Foundation: Concrete Perimeter
      • Roof: Asphalt
      Condition
      • New construction: No
      • Year built: 1921

      Utilities & green energy

      • Sewer: Public Sewer
      • Water: Public
      • Utilities for property: Cable Available
      Green energy
      • Energy efficient items: Doors, Windows

      Community & HOA

      Community
      • Features: Golf, Library, Medical Facilities, Park, Playground, Private School(s), Public Rec Facilities, Near Public Transport
      HOA
      • Has HOA: No
      Location
      • Region: West Hartford

      Financial & listing details

      • Price per square foot: $191/sqft
      • Tax assessed value: $393,680
      • Annual tax amount: $17,629
      • Date on market: 8/7/2026

        Estimated market value

        Not available

        Estimated sales range

        Not available

        Not available

        Price history

        DateEventPrice
        8/14/2026Listed for sale$899,000+59.2%$191/sqft
        Source: Smart MLS #24195427 Report a problem
        7/2/2018Sold$564,750-4.3%$120/sqft
        Source: Smart MLS #170057906 Report a problem
        4/19/2018Price change$589,900-4.8%$126/sqft
        Source: William Raveis Real Estate #170057906 Report a problem
        3/6/2018Listed for sale$619,900$132/sqft
        Source: William Raveis Real Estate #170057906 Report a problem
        11/1/2017Listing removed$619,900$132/sqft
        Source: William Raveis Real Estate #G10226042 Report a problem
        6/6/2017Listed for sale$619,900+79.2%$132/sqft
        Source: William Raveis Real Estate #G10226042 Report a problem
        6/16/1999Sold$346,000$74/sqft
        Source: Public Record Report a problem

        Public tax history

        YearProperty taxesTax assessment
        2025$17,629 +5.7%$393,680
        2024$16,672 +3.5%$393,680
        2023$16,109 +0.6%$393,680
        2022$16,015 +2.8%$393,680 +7.1%
        2021$15,586 -1%$367,430 -2.4%
        2020$15,736 $376,460
        2019$15,736 +2.5%$376,460 +0.5%
        2018$15,357 -0.1%$374,570
        2017$15,372 +11.4%$374,570 +4%
        2015$13,795 +2.5%$360,080
        2014$13,456 +5.4%$360,080 +2.4%
        2013$12,763 +1.5%$351,610
        2012$12,570 -19.2%$351,610 -10.8%
        2011$15,551 +2.8%$394,300
        2010$15,133 +2.2%$394,300
        2009$14,802 +1.2%$394,300
        2008$14,625 +38.4%$394,300 +44.1%
        2007$10,568 +21.6%$273,563 +25%
        2006$8,688 -9.9%$218,850
        2005$9,645 +4.6%$218,850
        2004$9,218 +11.8%$218,850 0%
        2003$8,242 +5.5%$218,900 +0%
        2001$7,811 +9.7%$218,850 -7.6%
        1998$7,120 $236,950
        Find assessor info on the county website

        Monthly payment

        Est. payment

        Payment breakdown

        Explore the cost of this home by adjusting the details. Changes won't be saved.
        All calculations are estimates and provided by Zillow, Inc. for informational purposes only. Actual amounts may vary.
        HOA fees may include property taxes on listings classified as Co-Ops. Contact the listing agent and/or owner for fee details.
        See how much you could borrow to make a competitive offer.

        Climate risks

        Neighborhood: 06119

        Getting around

        63 / 100
        Somewhat Walkable
        37 / 100
        Somewhat Bikeable

        Nearby schools

        GreatSchools rating
        Schools provided by the listing agent
        • Elementary: Whiting Lane

        Source: Smart MLS. This data may not be complete. We recommend contacting the local school district to confirm school assignments for this home.

        A local agent can set up tours, give advice and negotiate with sellers.

        Browse local experts

        Similar homes