Skip main navigation
Off market
  • $429,300

    25 Walking Trl, Youngsville, NC 27596

    4beds
    2,337sqft
    Single Family Residence, Residential
    Built in 2021
    0.25 Acres Lot
    $429,300 Zestimate®
    $184/sqft
    $2,196 Estimated rent

    Home value

    $429,300

    $399,000 - $459,000

    $2,196/mo

    Zestimate® history
    Loading
    Loading...

    Owner options

    List your home for rent

    $2,196/mo

    Rent Zestimate®

    Find your next renter with Zillow Rental Manager. Plus, with online applications, you can quickly screen prospective tenants – for free.

    Learn more

    $2,196/mo

    Rent Zestimate®

    Refinance and save

    $2,747/mo

    Est. payment

    Refinancing to a lower rate could help reduce your monthly payments and save thousands over the life of the loan.

    See today's rates

    $2,747/mo

    Est. payment

    Explore your selling options

    Work with a Zillow partner agent

    Leverage their expertise and Zillow's premium Showcase listings to get your home seen by more buyers.

    Get started

    List with your own agent

    Get your home in front of millions of buyers by listing it on Zillow.

    Learn how to do it

    Sell it yourself

    Take full control of how buyers see your home on Zillow by listing For Sale by Owner (FSBO).

    List your home

    What's special

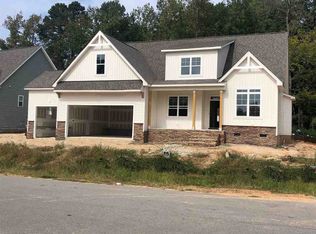
    CUSTOM RANCH Kearney Plan. 4 bed 3 bath with ALL down except 1BR/BA. TONS of floored walk out storage space in this stick built attic. Striking double wood entry door into the foyer. Dual head tiled shower and 2 linen closets in the master! Not a wire shelf in sight! Natural gas tankless. Awesome larger lot overlooks a beautiful natural area that will become a pond. Luxury flooring throughout Photos and tour are representatives from previous sale of same model, same subdivision.

    This property is off market, which means it's not currently listed for sale or rent on Zillow. This may be different from what's available on other websites or public sources.

    Zillow last checked:

    Listing updated:

    Listed by:

    Brent B Wester,

    Adams Homes Realty- NC Inc

    Bought with:

    Jim Allen, 126077

    Coldwell Banker HPW

    Source: Doorify MLS,MLS#: 2359596MLS Logo

    Facts & features

    Interior

    Bedrooms & bathrooms
    • Bedrooms: 4
    • Bathrooms: 3
    • Full bathrooms: 3
    Heating
    • Forced Air, Natural Gas, Zoned
    Cooling
    • Central Air, Gas, Zoned
    Appliances
    • Included: Gas Cooktop, Gas Range, Tankless Water Heater
    • Laundry: Main Level
    Features
    • Bathtub Only, Bathtub/Shower Combination, Ceiling Fan(s), Entrance Foyer, Granite Counters, High Ceilings, Kitchen/Dining Room Combination, Living/Dining Room Combination, Pantry, Master Downstairs, Shower Only, Smart Home, Smooth Ceilings, Tile Counters, Walk-In Closet(s)
    • Flooring: Carpet, Ceramic Tile
    • Windows: Insulated Windows
    • Basement: Crawl Space
    • Number of fireplaces: 1
    • Fireplace features: Family Room, Gas Log, Prefabricated
    Interior area
    • Total structure area: 2,337
    • Total interior livable area: 2,337 sqft
    • Finished area above ground: 2,337
    • Finished area below ground: 0

    Property

    Parking
    • Total spaces: 2
    • Parking features: Attached, Concrete, Driveway, Garage, Garage Door Opener, Garage Faces Front
    • Attached garage spaces: 2
    Features
    • Levels: One and One Half
    • Stories: 1.5
    • Patio & porch: Covered, Enclosed, Porch
    • Has view: Yes
    Lot
    • Size: 0.25 Acres
    • Dimensions: 119 x 41 x 20 x 135 x 71 x 35
    • Features: Garden, Hardwood Trees, Landscaped, Partially Cleared
    Details
    • Zoning: R

    Construction

    Type & style
    • Home type: SingleFamily
    • Architectural style: Craftsman, Ranch
    • Property subtype: Single Family Residence, Residential
    Materials
    • Block, Board & Batten Siding, Shake Siding, Stone, Stucco, Vinyl Siding
    • Foundation: Block, Other
    Condition
    • New construction: Yes
    • Year built: 2021
    Details
    • Builder name: Tingen Construction

    Utilities & green energy

    • Sewer: Public Sewer
    • Water: Public
    • Utilities for property: Cable Available

    Community & HOA

    Community
    • Subdivision: Cedar Ridge
    HOA
    • Has HOA: Yes
    • HOA fee: $160 quarterly
    Location
    • Region: Youngsville

    Financial & listing details

    • Price per square foot: $184/sqft
    • Date on market: 12/31/2020

    Price history

    DateEventPrice
    5/28/2021Sold$396,900$170/sqft
    Source: Doorify MLS #2359596 Report a problem

    Public tax history

    Tax history is unavailable.

    Neighborhood: 27596

    Nearby schools

    GreatSchools rating
    Schools provided by the listing agent
    • Elementary: Franklin - Youngsville
    • Middle: Franklin - Cedar Creek
    • High: Franklin - Franklinton

    Source: Doorify MLS. This data may not be complete. We recommend contacting the local school district to confirm school assignments for this home.

    Get a cash offer in 3 minutes
    Find out how much your home could sell for in as little as 3 minutes with a no-obligation cash offer.
    Estimated market value
    $429,300
    Get a cash offer in 3 minutes
    Find out how much your home could sell for in as little as 3 minutes with a no-obligation cash offer.
    Estimated market value
    $429,300