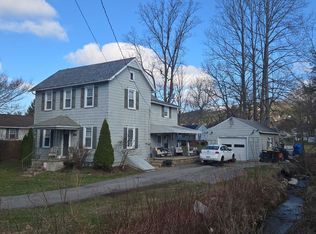
Spacious split-level in Montoursville with incredible flexibility! Offering up to 5 bedrooms and 4 bathrooms, this home includes an in-law suite perfect for multi-generational living or rental income. Features include a new roof, fenced yard, and 2-car garage. Designed with space and versatility in mind, this home offers the freedom to fit your lifestyle now and in the future.
For sale
Price cut: $10K (6/16)
$299,900
25 Walnut St, Montoursville, PA 17754
5beds
3,166sqft
Single Family Residence
Built in 1967
9,583 Square Feet Lot
$296,300 Zestimate®
$95/sqft
$-- HOA
What's special
- 106 days |
- 903 |
- 32 |
Zillow last checked:
Listing updated:
Listed by:
Erica Mowrey,
Iron Valley Real Estate North Central PA 570-979-1002
Source: West Branch Valley AOR,MLS#: WB-103561
Facts & features
Interior
Bedrooms & bathrooms
- Bedrooms: 5
- Bathrooms: 4
- Full bathrooms: 3
- 1/2 bathrooms: 1
Bedroom 1
- Level: Upper
- Area: 113.39
- Dimensions: 10.16 x 11.16
Bedroom 2
- Level: Upper
- Area: 278.6
- Dimensions: 13.08 x 21.3
Bedroom 3
- Level: Lower
- Area: 149.54
- Dimensions: 11.16 x 13.4
Bedroom 4
- Level: Lower
- Area: 128.25
- Dimensions: 13.5 x 9.5
Bedroom 5
- Level: Lower
- Area: 228
- Dimensions: 12 x 19
Bathroom
- Level: Upper
- Area: 63.53
- Dimensions: 7.7 x 8.25
Other
- Level: Lower
- Area: 33
- Dimensions: 4.4 x 7.5
Bathroom
- Level: Lower
- Area: 23.72
- Dimensions: 7.08 x 3.35
Bathroom
- Level: Lower
- Area: 53.2
- Dimensions: 7 x 7.6
Dining area
- Level: Main
- Area: 97.1
- Dimensions: 9.16 x 10.6
Dining area
- Level: Lower
- Area: 180.8
- Dimensions: 16 x 11.3
Family room
- Level: Lower
- Area: 346.5
- Dimensions: 23.1 x 15
Kitchen
- Level: Main
- Area: 118.04
- Dimensions: 7.7 x 15.33
Kitchen
- Level: Lower
- Area: 140
- Dimensions: 10 x 14
Laundry
- Level: Lower
- Area: 88.16
- Dimensions: 11.6 x 7.6
Living room
- Level: Main
- Area: 297.71
- Dimensions: 12.75 x 23.35
Storage room
- Level: Lower
- Area: 80
- Dimensions: 8 x 10
Heating
- Electric, Natural Gas, Oil, Baseboard, Ductless Mini Split HP
Cooling
- Ductless
Appliances
- Included: Electric, Gas, Dishwasher, Refrigerator, Washer, Dryer, Built-In Electric Oven
- Laundry: Main Level, Upper Level
Features
- Formal Separate, In-Law Floorplan
- Flooring: Carpet W/W, Tile, Vinyl, Laminate
- Windows: Original, Thermal, New
- Basement: Finished,Exterior Entry
- Has fireplace: Yes
- Fireplace features: Wood Burning, Family Room
Interior area
- Total structure area: 3,166
- Total interior livable area: 3,166 sqft
- Finished area above ground: 2,896
- Finished area below ground: 270
Property
Parking
- Parking features: Garage - Attached
- Has attached garage: Yes
Features
- Levels: Multi/Split
- Fencing: Fenced - In Yard
- Waterfront features: None
Lot
- Size: 9,583 Square Feet
- Features: Level
- Topography: Level
Details
- Parcel number: 34-002-914
- Zoning: R
Construction
Type & style
- Home type: SingleFamily
- Architectural style: Split Level
- Property subtype: Single Family Residence
Materials
- Frame, Aluminum Siding
- Foundation: Block
- Roof: Shingle
Condition
- Year built: 1967
Utilities & green energy
- Electric: 200+ Amp Service
- Water: Public
Community & HOA
Community
- Subdivision: None
Location
- Region: Montoursville
Financial & listing details
- Price per square foot: $95/sqft
- Tax assessed value: $147,980
- Annual tax amount: $4,378
- Date on market: 5/19/2026
- Inclusions: 29-refrigerator, stove, dishwasher 25 - refrigerator, dishwasher(as-is), stove, W/D (as-is)
Estimated market value
$296,300
$281,000 - $311,000
$2,986/mo
Price history
| Date | Event | Price |
|---|---|---|
| 6/16/2026 | Price change | $299,900-3.2%$95/sqft |
Source: West Branch Valley AOR #WB-103561 Report a problem | ||
| 5/22/2026 | Price change | $309,900-1.6%$98/sqft |
Source: West Branch Valley AOR #WB-103561 Report a problem | ||
| 5/19/2026 | Listed for sale | $314,900$99/sqft |
Source: West Branch Valley AOR #WB-103561 Report a problem | ||
| 4/19/2026 | Contingent | $314,900$99/sqft |
Source: West Branch Valley AOR #WB-103561 Report a problem | ||
| 4/10/2026 | Listed for sale | $314,900-4.5%$99/sqft |
Source: West Branch Valley AOR #WB-103561 Report a problem | ||
| 4/7/2026 | Listing removed | -- |
Source: Owner Report a problem | ||
| 2/3/2026 | Listed for sale | $329,900+68.7%$104/sqft |
Source: Owner Report a problem | ||
| 3/13/2018 | Sold | $195,500$62/sqft |
Source: Public Record Report a problem | ||
Public tax history
| Year | Property taxes | Tax assessment |
|---|---|---|
| 2025 | $4,074 | $147,980 |
| 2024 | $4,074 | $147,980 |
| 2023 | $4,074 | $147,980 |
| 2022 | $4,074 +3% | $147,980 |
| 2021 | $3,956 | $147,980 |
| 2020 | $3,956 +5.4% | $147,980 |
| 2018 | $3,751 +7.5% | $147,980 |
| 2017 | $3,489 +4.2% | $147,980 |
| 2016 | $3,347 | $147,980 |
| 2015 | $3,347 | $147,980 |
| 2014 | -- | $147,980 |
| 2013 | -- | $147,980 0% |
| 2012 | -- | $147,984 |
| 2011 | -- | $147,984 |
| 2010 | -- | $147,984 |
| 2009 | -- | -- |
| 2008 | -- | $147,980 |
| 2007 | -- | $147,980 |
| 2006 | -- | $147,980 |
| 2005 | -- | $147,980 +60.8% |
| 2004 | -- | $92,055 |
| 2003 | -- | $92,055 |
| 2002 | -- | $92,055 |
| 2000 | -- | $92,055 |
Find assessor info on the county website
Monthly payment
Est. payment
Payment breakdown
Explore the cost of this home by adjusting the details. Changes won't be saved.Climate risks
Neighborhood: 17754
Nearby schools
GreatSchools rating
- 9/10Lyter El SchoolGrades: K-4Distance: 0.3 mi
- 6/10C E McCall Middle SchoolGrades: 5-8Distance: 0.7 mi
- 6/10Montoursville Area Senior High SchoolGrades: 9-12Distance: 0.1 mi
- $368,3005 bd3 ba3.1k sqft25/29 Walnut St, Montoursville, PA 17754Off Market

- $343,8009 bd3 ba3.3k sqft28 Walnut St, Montoursville, PA 17754Off Market
- $287,6004 bd1 ba2.4k sqft11 Walnut St, Montoursville, PA 17754Off Market
- $272,9002 bd1 ba1.2k sqft101 Walnut St, Montoursville, PA 17754Off Market
- $230,0004 bd3 ba2.3k sqft10 Walnut St, Montoursville, PA 17754Sold
- $250,0006 bd2 ba2.9k sqft753 Broad St, Montoursville, PA 17754Off Market
- $257,8004 bd1 ba1.3k sqft808 Cherry St, Montoursville, PA 17754Off Market
- $305,2004 bd2 ba2k sqft747 Broad St, Montoursville, PA 17754Off Market
A local agent can set up tours, give advice and negotiate with sellers.
Similar homes
- $279,9003 bd1 ba1.6k sqft1044 Mulberry St, Montoursville, PA 17754For Sale
 MLS ID #WB-103211, Kelly Teffeteller. West Branch Valley AOR
 - $270,0003 bd2 ba2k sqft927 Pearl Blvd, Montoursville, PA 17754For Sale
 MLS ID #WB-104205, Erica Hubler. West Branch Valley AOR
 - $399,0003 bd2 ba1.9k sqft633 Mulberry St, Montoursville, PA 17754For Sale
 MLS ID #WB-104360, Jodi B Wolfe. West Branch Valley AOR
 - $--3 bd1 ba1.6k sqft2609 Lincoln Dr, Montoursville, PA 17754Auction
 ServiceLink Auction
 - $414,9004 bd3 ba2.2k sqft708 Walnut St, Montoursville, PA 17754For SaleMLS ID #WB-104337, Joshua Boob. West Branch Valley AOR
- $299,0004 bd2 ba1.8k sqft1533 W Southern Ave, South Williamsport, PA 17702For SaleMLS ID #WB-104411, Julie Ann Williams. West Branch Valley AOR
- $327,5004 bd2 ba2.4k sqft111 Aberdeen Rd, Williamsport, PA 17701For SaleMLS ID #WB-104434, Madalyn Collins. West Branch Valley AOR
- $234,9003 bd2 ba1.6k sqft1020 Arthur Rd, Montoursville, PA 17754For SaleMLS ID #WB-104024, Bruce E. Kelly. West Branch Valley AOR
- $305,0003 bd3 ba2k sqft1611 Nicola Crossway Rd, Williamsport, PA 17701For SaleMLS ID #WB-104314, Madalyn Dunkleberger. West Branch Valley AOR
- $255,0003 bd2 ba1.7k sqft4099 State Highway 864, Montoursville, PA 17754For SaleMLS ID #WB-104218, Lawrence Ross. West Branch Valley AOR
- $--3 bd2 ba1.8k sqft1730 Fredna Ave, Williamsport, PA 17701AuctionAuction.com 2
- $--4 bd2 ba2.2k sqft1490 Fox Hollow Rd, Williamsport, PA 17701AuctionAuction.com 2
- $325,0003 bd3 ba1.7k sqft3 Persun St, Montgomery, PA 17752For SaleMLS ID #WB-103606, Marcy S Benson. West Branch Valley AOR
- $315,0003 bd2 ba1.8k sqft106 Aberdeen Rd, Williamsport, PA 17701For SaleMLS ID #C-1198, Chantelle Jack, EXP Realty, LLC. CSVBOR
- $309,9003 bd2 ba2.2k sqft40 Worthington Ln, Muncy, PA 17756For SaleMLS ID #WB-104111, Sherry Eyer Breen. West Branch Valley AOR
- $299,9005 bd-- ba3k sqft1000-1002 Walnut St, Williamsport, PA 17701For Sale
 MLS ID #PALY2002330, Brent Fish, Fish Real Estate, Inc.. Bright MLS
 - $249,0004 bd2 ba1.9k sqft801 Meade St, Williamsport, PA 17701For SaleMLS ID #WB-104105, Shannon Mcbryan. West Branch Valley AOR
- $259,9004 bd3 ba2.4k sqft121 Parkwood St, Williamsport, PA 17701For SaleMLS ID #WB-102793, Tracy Knoebel. West Branch Valley AOR
- $--3 bd1 ba1.9k sqft76 Montgomery St, Montgomery, PA 17752AuctionAuction.com 2
- $--3 bd3 ba2.1k sqft700 Main St, South Williamsport, PA 17702AuctionServiceLink Auction
