Welcome home to this beautifully updated four-bedroom, two-bath gem! From the moment you enter, this home makes a statement with its open floor plan and spacious living room featuring stunning LVP flooring. The modern kitchen shines with a gorgeous glass tile backsplash, stainless steel appliances, and an abundance of cabinet space—perfect for all your cooking and storage needs. The kitchen flows seamlessly into the dining area, which opens to a lovely deck overlooking your quarter-acre lot with mature trees. Upstairs, the fully updated bathroom and generously sized primary bedroom with a large closet and newer flooring provide the perfect retreat. Every detail in this home has been tastefully chosen to reflect modern comfort and style. Downstairs, you’ll find a daylight family room designed for entertainment—complete with surround sound, a projector, and a large screen, making it the ideal home theater space. The finished laundry area and daylight windows add both function and warmth to the lower level. Both lower-level bedrooms are spacious, and the three-quarter bath features a relaxing corner, jetted Jacuzzi tub and tile floors. Beautiful LVP flooring completes the lower level. The oversized two-stall garage is insulated, sheetrocked, and heated—perfect for winter projects or extra storage. Outside, enjoy a large yard with RV parking and plenty of space for entertaining and a fire pit area. This home truly has it all—modern updates, thoughtful design, and plenty of space inside and out. Don’t wait—this stunner won’t last long!
Sold
Price Unknown
25 Walther Ave SW, Berthold, ND 58718
4beds
2baths
2,352sqft
Single Family Residence
Built in 1998
10,454 Square Feet Lot
$297,700 Zestimate®
$--/sqft
$2,032 Estimated rent
Home value
$297,700
$274,000 - $324,000
$2,032/mo
Zestimate® history
Owner options
List your home for rent
$2,032/mo
Rent Zestimate®
Find your next renter with Zillow Rental Manager. Plus, with online applications, you can quickly screen prospective tenants – for free.
$2,032/mo
Rent Zestimate®
Refinance and save
Refinancing to a lower rate could help reduce your monthly payments and save thousands over the life of the loan.
Explore your selling options
Work with a Zillow partner agent
Leverage their expertise and Zillow's premium Showcase listings to get your home seen by more buyers.
Get startedList with your own agent
Get your home in front of millions of buyers by listing it on Zillow.
Learn how to do itSell it yourself
Take full control of how buyers see your home on Zillow by listing For Sale by Owner (FSBO).
List your homeWhat's special
Daylight family roomFinished laundry areaDining areaDaylight windowsLarge screenAbundance of cabinet spaceModern kitchen
Zillow last checked:
Listing updated:
Listed by:
ASHLEIGH COLLINS 701-240-2608,
Century 21 Morrison Realty,
SHANEL EFFERTZ 701-833-9718,
Century 21 Morrison Realty
Source: Minot MLS,MLS#: 251680
Facts & features
Interior
Bedrooms & bathrooms
- Bedrooms: 4
- Bathrooms: 2
Primary bedroom
- Level: Upper
Bedroom 1
- Level: Upper
Bedroom 2
- Level: Lower
Bedroom 3
- Level: Lower
Family room
- Level: Upper
Kitchen
- Level: Upper
Living room
- Level: Upper
Heating
- Forced Air, Natural Gas
Cooling
- Central Air
Appliances
- Included: Microwave, Dishwasher, Refrigerator, Range/Oven
- Laundry: Lower Level
Features
- Basement: Finished,Full,Daylight
- Has fireplace: No
Interior area
- Total structure area: 2,352
- Total interior livable area: 2,352 sqft
- Finished area above ground: 1,176
Property
Parking
- Total spaces: 2
- Parking features: Attached, Garage: Heated, Insulated, Sheet Rock, Lights, Driveway: Concrete
- Attached garage spaces: 2
- Has uncovered spaces: Yes
Features
- Levels: Split Foyer
- Patio & porch: Patio
Lot
- Size: 10,454 Square Feet
Details
- Zoning: R1
Construction
Type & style
- Home type: SingleFamily
- Property subtype: Single Family Residence
Materials
- Foundation: Wood
- Roof: Asphalt
Condition
- New construction: No
- Year built: 1998
Utilities & green energy
- Sewer: City
- Water: City
Community & HOA
Location
- Region: Berthold
Financial & listing details
- Annual tax amount: $1,900
- Date on market: 10/22/2025
Price history
| Date | Event | Price |
|---|---|---|
| 12/22/2025 | Sold | -- |
Source:  Minot MLS #251680 Report a problem Minot MLS #251680 Report a problem | ||
| 10/31/2025 | Contingent | $349,900$149/sqft |
Source: Minot MLS #251680 Report a problem | ||
| 10/22/2025 | Listed for sale | $349,900$149/sqft |
Source: Minot MLS #251680 Report a problem | ||
Public tax history
Tax history is unavailable.
Neighborhood: 58718
Nearby homes
- $--4 bd2 ba2.3k sqft25 Walther Ave NW, Berthold, ND 58718Sold

- $165,0005 bd2 ba1.4k sqft18 Walther Ave NW, Berthold, ND 58718Off Market
- $--2 bd2 ba2.2k sqft413 Main St N, Berthold, ND 58718Sold
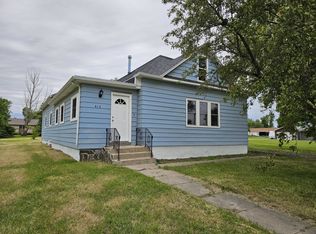
- $129,0003 bd2 ba1.5k sqft410 Dewey St NW, Berthold, ND 58718Off Market
- $202,0004 bd2 ba1k sqft110 Walther Ave NW, Berthold, ND 58718Off Market
- $279,3004 bd1 ba1.2k sqft501 Main St N, Berthold, ND 58718Off Market
- $8,00010,500 sqft501 Main St N, Berthold, ND 58718Off Market
- $3,0006,500 sqft461 Main St N, Ryder, ND 58718Off Market
- $272,0003 bd2 ba2.2k sqft514 Dewey St NW, Berthold, ND 58718Off Market
Nearby schools
GreatSchools rating
- 5/10Berthold Elementary SchoolGrades: PK-6Distance: 0.3 mi
- 8/10Berthold High SchoolGrades: 7-12Distance: 0.3 mi
Schools provided by the listing agent
- District: Berthold
Source: Minot MLS. This data may not be complete. We recommend contacting the local school district to confirm school assignments for this home.
- North Dakota
- Ward County
- Berthold
- 58718
- 25 Walther Ave SW
