Welcome to Ashmont Hill, one of Dorchester’s most coveted neighborhoods. This grand Colonial-Victorian, designed by James F. Haddock, combines timeless character with modern updates and rare space so close to downtown. With 3 full floors, 6 bedrooms and 2 versatile bonus rooms, there’s plenty of room for work, play and everyday living. The first floor is bright and inviting, blending original details with an easy flow for entertaining. The updated kitchen features quartz counters, custom cabinetry, and stainless appliances. Recent improvements include a 4-zone mini-split system (2022), custom wood shutters, fresh paint throughout and a converted enclosed deck now used as a personal workout room. Outside, enjoy a large fenced backyard and a private driveway - rare city perks. Just minutes to the Ashmont T, local favorites like Via Cannuccia and American Provisions, and nearby parks, this home offers suburban-style space with city convenience. A true Dorchester gem not to be missed!
Sold for $1,175,000
$1,175,000
25 Walton St, Dorchester, MA 02124
6beds
3,683sqft
Single Family Residence
Built in 1897
5,539 Square Feet Lot
$1,303,600 Zestimate®
$319/sqft
$5,500 Estimated rent
Home value
$1,303,600
$1.20M - $1.42M
$5,500/mo
Zestimate® history
Owner options
List your home for rent
$5,500/mo
Rent Zestimate®
Find your next renter with Zillow Rental Manager. Plus, with online applications, you can quickly screen prospective tenants – for free.
$5,500/mo
Rent Zestimate®
Refinance and save
$7,412/mo
Est. payment
Refinancing to a lower rate could help reduce your monthly payments and save thousands over the life of the loan.
$7,412/mo
Est. payment
Explore your selling options
Work with a Zillow partner agent
Leverage their expertise and Zillow's premium Showcase listings to get your home seen by more buyers.
Get startedList with your own agent
Get your home in front of millions of buyers by listing it on Zillow.
Learn how to do itSell it yourself
Take full control of how buyers see your home on Zillow by listing For Sale by Owner (FSBO).
List your homeWhat's special
Modern updatesTimeless characterUpdated kitchenPrivate drivewayOriginal detailsLarge fenced backyardStainless appliances
Zillow last checked:
Listing updated:
Listed by:
Leslie MacKinnon 617-312-0009,
Compass 617-206-3333
Bought with:
MacKinnon & Co
Compass
Source: MLS PIN,MLS#: 73429140
Facts & features
Interior
Bedrooms & bathrooms
- Bedrooms: 6
- Bathrooms: 4
- Full bathrooms: 3
- 1/2 bathrooms: 1
Primary bedroom
- Features: Bathroom - Full, Closet, Flooring - Hardwood
- Level: Second
- Area: 196
- Dimensions: 14 x 14
Bedroom 2
- Features: Ceiling Fan(s), Flooring - Hardwood
- Level: Second
- Area: 182
- Dimensions: 14 x 13
Bedroom 3
- Features: Ceiling Fan(s), Flooring - Hardwood
- Level: Second
- Area: 143
- Dimensions: 13 x 11
Bedroom 4
- Features: Closet/Cabinets - Custom Built, Flooring - Hardwood
- Level: Third
- Area: 204
- Dimensions: 17 x 12
Bedroom 5
- Features: Closet, Flooring - Hardwood
- Level: Third
- Area: 96
- Dimensions: 12 x 8
Bathroom 1
- Features: Bathroom - Half
- Level: First
- Area: 18
- Dimensions: 9 x 2
Bathroom 2
- Features: Bathroom - Full, Bathroom - Tiled With Tub & Shower, Flooring - Stone/Ceramic Tile
- Level: Second
- Area: 56
- Dimensions: 8 x 7
Bathroom 3
- Features: Bathroom - Full, Bathroom - Tiled With Tub & Shower, Flooring - Stone/Ceramic Tile
- Level: Second
- Area: 80
- Dimensions: 16 x 5
Dining room
- Features: Flooring - Hardwood
- Level: First
- Area: 224
- Dimensions: 16 x 14
Family room
- Features: Closet/Cabinets - Custom Built, Flooring - Hardwood
- Level: First
- Area: 240
- Dimensions: 12 x 20
Kitchen
- Features: Flooring - Hardwood, Countertops - Stone/Granite/Solid, Recessed Lighting, Stainless Steel Appliances, Gas Stove
- Level: First
- Area: 104
- Dimensions: 13 x 8
Living room
- Features: Flooring - Hardwood
- Level: First
- Area: 91
- Dimensions: 13 x 7
Heating
- Steam, Natural Gas, Ductless
Cooling
- Ductless
Appliances
- Included: Gas Water Heater, Range, Dishwasher, Disposal, Refrigerator, Washer, Dryer, Range Hood
- Laundry: Closet/Cabinets - Custom Built, Flooring - Wood, Sink, Second Floor, Electric Dryer Hookup
Features
- Closet, Closet/Cabinets - Custom Built, Bathroom - Full, Bathroom - With Shower Stall, Bedroom, Bathroom, Bonus Room
- Flooring: Wood, Tile, Hardwood, Flooring - Hardwood, Flooring - Wood
- Windows: Insulated Windows
- Basement: Full,Walk-Out Access,Interior Entry
- Number of fireplaces: 1
- Fireplace features: Dining Room
Interior area
- Total structure area: 3,683
- Total interior livable area: 3,683 sqft
- Finished area above ground: 3,683
Property
Parking
- Total spaces: 5
- Parking features: Under, Paved Drive, Off Street, Deeded, Driveway, Paved
- Attached garage spaces: 1
- Uncovered spaces: 4
Features
- Patio & porch: Porch, Porch - Enclosed, Patio
- Exterior features: Porch, Porch - Enclosed, Patio, Rain Gutters, Fenced Yard
- Fencing: Fenced
Lot
- Size: 5,539 Square Feet
Details
- Parcel number: 1308637
- Zoning: RES
Construction
Type & style
- Home type: SingleFamily
- Architectural style: Colonial
- Property subtype: Single Family Residence
Materials
- Frame
- Foundation: Block, Stone, Granite
- Roof: Shingle
Condition
- Year built: 1897
Utilities & green energy
- Electric: 200+ Amp Service
- Sewer: Public Sewer
- Water: Public
- Utilities for property: for Gas Range, for Electric Dryer
Green energy
- Energy efficient items: Thermostat
Community & HOA
Community
- Features: Public Transportation, Shopping, Pool, Park, House of Worship, Private School, Public School, T-Station
- Subdivision: Ashmont Hill
HOA
- Has HOA: No
Location
- Region: Dorchester
Financial & listing details
- Price per square foot: $319/sqft
- Tax assessed value: $1,021,700
- Annual tax amount: $7,913
- Date on market: 8/26/2026
Price history
| Date | Event | Price |
|---|---|---|
| 11/17/2025 | Sold | $1,175,000-1.7%$319/sqft |
Source: MLS PIN #73429140 Report a problem | ||
| 10/8/2025 | Contingent | $1,195,000$324/sqft |
Source: MLS PIN #73429140 Report a problem | ||
| 9/24/2025 | Price change | $1,195,000-4.4%$324/sqft |
Source: MLS PIN #73429140 Report a problem | ||
| 9/10/2025 | Listed for sale | $1,250,000+33%$339/sqft |
Source: MLS PIN #73429140 Report a problem | ||
| 4/12/2021 | Sold | $940,000+4.6%$255/sqft |
Source: Public Record Report a problem | ||
| 3/24/2021 | Pending sale | $899,000$244/sqft |
Source: MLS PIN #72792974 Report a problem | ||
| 3/10/2021 | Contingent | $899,000$244/sqft |
Source: MLS PIN #72792974 Report a problem | ||
| 3/4/2021 | Listed for sale | $899,000$244/sqft |
Source: MLS PIN #72792974 Report a problem | ||
| 1/1/2021 | Listing removed | $899,000$244/sqft |
Source: Broad Sound Real Estate, LLC #72739443 Report a problem | ||
| 10/29/2020 | Price change | $899,000-5.4%$244/sqft |
Source: Broad Sound Real Estate, LLC #72739443 Report a problem | ||
| 10/23/2020 | Listed for sale | $949,900$258/sqft |
Source: Broad Sound Real Estate, LLC #72739443 Report a problem | ||
| 10/14/2020 | Pending sale | $949,900$258/sqft |
Source: Broad Sound Real Estate, LLC #72739443 Report a problem | ||
| 10/8/2020 | Listed for sale | $949,900+46.4%$258/sqft |
Source: Broad Sound Real Estate, LLC #72739443 Report a problem | ||
| 7/27/2017 | Sold | $649,000-0.1%$176/sqft |
Source: Public Record Report a problem | ||
| 5/31/2017 | Price change | $649,900-3.7%$176/sqft |
Source: Choice Real Estate #72157104 Report a problem | ||
| 5/9/2017 | Price change | $674,800+0%$183/sqft |
Source: Choice Real Estate #72157104 Report a problem | ||
| 5/3/2017 | Listed for sale | $674,700+62.6%$183/sqft |
Source: Choice Real Estate #72157104 Report a problem | ||
| 1/17/2017 | Sold | $415,000+26.1%$113/sqft |
Source: Public Record Report a problem | ||
| 9/30/2016 | Listing removed | $329,000$89/sqft |
Source: Exit Realty Beatrice Associates #72013063 Report a problem | ||
| 9/23/2016 | Pending sale | $329,000$89/sqft |
Source: Exit Realty Beatrice Associates #72013063 Report a problem | ||
| 5/27/2016 | Listed for sale | $329,000-0.3%$89/sqft |
Source: Exit Realty Beatrice Associates #72013063 Report a problem | ||
| 7/23/2015 | Listing removed | $329,900$90/sqft |
Source: Proactive Realty #71784527 Report a problem | ||
| 1/20/2015 | Pending sale | $329,900$90/sqft |
Source: Proactive Realty #71784527 Report a problem | ||
| 1/16/2015 | Listed for sale | $329,900$90/sqft |
Source: Proactive Realty #71784527 Report a problem | ||
Public tax history
| Year | Property taxes | Tax assessment |
|---|---|---|
| 2025 | $11,831 +1.2% | $1,021,700 -4.7% |
| 2024 | $11,687 +8.6% | $1,072,200 +7% |
| 2023 | $10,758 +33% | $1,001,700 +34.8% |
| 2022 | $8,087 +4.3% | $743,300 +2.3% |
| 2021 | $7,756 +8.3% | $726,900 +7.2% |
| 2020 | $7,162 +6.2% | $678,200 +6% |
| 2019 | $6,742 +16.9% | $639,700 +16.2% |
| 2018 | $5,769 +515.1% | $550,500 |
| 2017 | $938 -83.6% | $550,500 +6% |
| 2016 | $5,713 +14.8% | $519,400 +26.3% |
| 2015 | $4,978 +3.2% | $411,100 +12% |
| 2013 | $4,824 -3.7% | $367,100 -4.5% |
| 2012 | $5,011 +2% | $384,300 |
| 2011 | $4,915 +6.6% | $384,300 -1% |
| 2010 | $4,611 -4.1% | $388,100 -14.2% |
| 2009 | $4,808 -9.4% | $452,300 -6.5% |
| 2008 | $5,308 -1% | $483,900 -0.8% |
| 2007 | $5,362 | $487,900 |
Find assessor info on the county website
Neighborhood: South Dorchester
Nearby homes
- $1,098,6006 bd3 ba3.4k sqft27 Walton St, Dorchester, MA 02124Off Market
- $795,3005 bd1 ba2.5k sqft21 Walton St, Dorchester, MA 02124Off Market
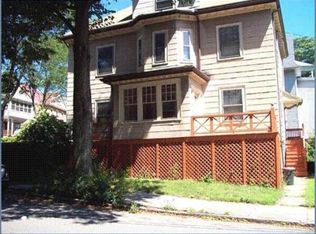
- $628,2003 bd2 ba978 sqft29 Walton St APT 2, Boston, MA 02124Off Market

- $1,012,1006 bd3 ba3.9k sqft29 Walton St, Dorchester, MA 02124Off Market
- $641,5002 bd2 ba1k sqft29 Walton St APT 1, Boston, MA 02124Off Market
- $664,7003 bd2 ba1k sqft29 Walton St APT 3, Boston, MA 02124Off Market
- $815,6004 bd1 ba2.4k sqft8 Grace St, Dorchester, MA 02124Off Market
- $1,377,3005 bd4 ba3.5k sqft31 Walton St, Dorchester, MA 02124Off Market
Nearby schools
GreatSchools rating
- 2/10Lee AcademyGrades: PK-3Distance: 0.1 mi
- 3/10Techboston AcademyGrades: 7-12Distance: 0.3 mi
- 3/10Henderson K-12 Inclusion School UpperGrades: 2-12Distance: 0.4 mi
Get a cash offer in 3 minutes
Find out how much your home could sell for in as little as 3 minutes with a no-obligation cash offer.
Estimated market value
$1,303,600
Get a cash offer in 3 minutes
Find out how much your home could sell for in as little as 3 minutes with a no-obligation cash offer.
Estimated market value
$1,303,600
