Skip main navigation
Sold for $590,000
  • $590,000

    25 Wandering Daisy Dr, Bluffton, SC 29909

    3beds
    2,428sqft
    Single Family Residence
    Built in 2006
    0.25 Acres Lot
    $591,200 Zestimate®
    $243/sqft
    $3,212 Estimated rent

    Home value

    $591,200

    $544,000 - $644,000

    $3,212/mo

    Zestimate® history
    Loading
    Loading...

    Owner options

    List your home for rent

    $3,212/mo

    Rent Zestimate®

    Find your next renter with Zillow Rental Manager. Plus, with online applications, you can quickly screen prospective tenants – for free.

    Learn more

    $3,212/mo

    Rent Zestimate®

    Refinance and save

    $3,381/mo

    Est. payment

    Refinancing to a lower rate could help reduce your monthly payments and save thousands over the life of the loan.

    See today's rates

    $3,381/mo

    Est. payment

    Explore your selling options

    Work with a Zillow partner agent

    Leverage their expertise and Zillow's premium Showcase listings to get your home seen by more buyers.

    Get started

    List with your own agent

    Get your home in front of millions of buyers by listing it on Zillow.

    Learn how to do it

    Sell it yourself

    Take full control of how buyers see your home on Zillow by listing For Sale by Owner (FSBO).

    List your home

    What's special

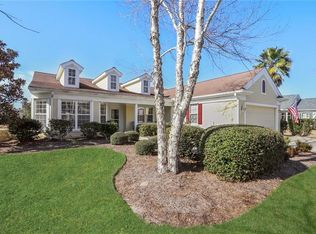
    Welcome to this impeccably maintained Wisteria model in the highly sought-after community of Sun City Hilton Head - where comfort, quality, and serene lagoon views come together beautifully. This thoughtfully designed three-bedroom, two-full bath home also features a convenient guest powder room. Crown molding graces the majority of the rooms. A welcoming foyer with elegant wainscoting sets the tone, leading into a spacious living room highlighted by crown molding, custom built-ins, and a cozy gas fireplace. The formal dining area is perfect for hosting gatherings, while the large eat-in kitchen shines with a charming bay window overlooking the lagoon. You'll love the Silestone countertops, stainless steel appliances, and Bosch dishwasher, making this kitchen as practical as it is stylish. In addition to the three bedrooms, there is a large office boasting beautiful wooden built-ins. Enjoy indoor-outdoor living on the vaulted hard-roof screened porch - the ideal spot to relax and take in peaceful water views year-round. This home has been transformed with true Hardie Plank siding and carpentry enhancements costing $65,000 (no stucco), offering both durability and curb appeal. Major updates provide peace of mind, including, Roof and gutters replaced in 2019, HVAC system replaced in 2018, Carpeting and wood flooring replaced in 2021, Hot water heater replaced in 2025. Additional features include a large indoor laundry room, hurricane shutters, and an extended two-car garage complete with a utility sink, pull-down attic stairs, and a floored attic for abundant storage. With two comfortable guest bedrooms and timeless finishes throughout, this move-in-ready home offers refined Lowcountry living at its best. Sun City features five outdoor pools, three indoor pools, four fitness centers, three golf courses, over 200 clubs, multiple events throughout the year such as holiday gatherings and dances, famous comedians, plays and shows. Sun City Hilton Head is currently undergoing a $50 million expansion. This new phase features a state-of-the-art amenity center, & a 41,000-42,000+ sq ft Clubhouse. The Two-Story Fitness Center has 15,000+ sq. ft. facility with an indoor walking track & a multi-sports court. Try your hand at painting, ceramics, sewing, or photography. Play bocce ball, croquet, tennis, pickleball, billiards, Ping-Pong, participate in an array of fitness classes, the fun never ends! The opportunities are endless!

    Zillow last checked:

    Listing updated:

    Listed by:

    Barbara O'Connor 843-422-5060,

    Howard Hanna Allen Tate Lowcountry

    Bought with:

    Amy Friedman

    The Homesfinder Realty Group

    Source: REsides, Inc.,MLS#: 505097MLS Logo

    Facts & features

    Interior

    Bedrooms & bathrooms
    • Bedrooms: 3
    • Bathrooms: 3
    • Full bathrooms: 2
    • 1/2 bathrooms: 1
    Primary bedroom
    • Level: First
    Heating
    • Central, Gas
    Cooling
    • Central Air
    Appliances
    • Included: Dryer, Dishwasher, Disposal, Microwave, Range, Refrigerator, Washer
    Features
    • Attic, Bookcases, Built-in Features, Ceiling Fan(s), Fireplace, Main Level Primary, Pull Down Attic Stairs, Separate Shower, Window Treatments, Entrance Foyer, Eat-in Kitchen
    • Flooring: Carpet, Tile, Wood
    • Windows: Bay Window(s), Other, Window Treatments
    Interior area
    • Total interior livable area: 2,428 sqft

    Property

    Parking
    • Total spaces: 2
    • Parking features: Driveway, Garage, Two Car Garage
    • Garage spaces: 2
    Features
    • Stories: 1
    • Patio & porch: Rear Porch, Patio, Porch, Screened
    • Exterior features: Enclosed Porch, Sprinkler/Irrigation, Paved Driveway, Porch, Rain Gutters, Storm/Security Shutters
    • Pool features: Lap, Salt Water, Community
    • Has view: Yes
    • View description: Lagoon
    • Has water view: Yes
    • Water view: Lagoon
    Lot
    • Size: 0.25 Acres
    • Features: < 1/4 Acre
    Details
    • Parcel number: R60002800021100000
    • Special conditions: None

    Construction

    Type & style
    • Home type: SingleFamily
    • Architectural style: One Story
    • Property subtype: Single Family Residence
    Materials
    • Fiber Cement
    • Roof: Asphalt
    Condition
    • Year built: 2006
    Details
    • Builder model: Wisteria

    Utilities & green energy

    • Water: Public

    Community & HOA

    Community
    • Security: Smoke Detector(s)
    • Senior community: Yes
    • Subdivision: Aster Fields
    HOA
    • Amenities included: Bocce Court, Dog Park, Fitness Center, Gas, Golf Course, Playground, Pickleball, Pool, Restaurant, Guard, Spa/Hot Tub, Tennis Court(s), Trail(s)
    Location
    • Region: Bluffton

    Financial & listing details

    • Price per square foot: $243/sqft
    • Tax assessed value: $545,600
    • Annual tax amount: $1,692
    • Date on market: 3/1/2026
    • Listing terms: Cash,Conventional,VA Loan

    Price history

    DateEventPrice
    5/15/2026Sold$590,000-7.8%$243/sqft
    Source: REsides, Inc. #505097 Report a problem
    4/7/2026Pending sale$639,900$264/sqft
    Source: REsides, Inc. #505097 Report a problem
    3/1/2026Listed for sale$639,900+86.6%$264/sqft
    Source: REsides, Inc. #505097 Report a problem
    7/25/2006Sold$342,887$141/sqft
    Source: Public Record Report a problem

    Public tax history

    YearProperty taxesTax assessment
    2024$1,692 0%$15,070
    2023$1,692 +11.1%$15,070 +15%
    2022$1,523 +1%$13,100
    2021$1,507 $13,100
    2020-- $13,100
    2019$1,462 +3%$13,100
    2018$1,419 +37%$13,100 +15%
    2017$1,036 $11,390
    2016$1,036 $11,390
    2015$1,036 $11,390
    2014$1,036 $11,390
    2013$1,036 $11,390
    2010$1,036 -15.7%--
    2008$1,229 $11,492
    Find assessor info on the county website

    Neighborhood: Sun City Hilton Head

    Nearby schools

    GreatSchools rating
    Get a cash offer in 3 minutes
    Find out how much your home could sell for in as little as 3 minutes with a no-obligation cash offer.
    Estimated market value
    $591,200
    Get a cash offer in 3 minutes
    Find out how much your home could sell for in as little as 3 minutes with a no-obligation cash offer.
    Estimated market value
    $591,200