Step onto the driveway and you’ll immediately sense the architectural beauty of this stunning mountain modern home. Blending contemporary farmhouse charm with designer finishes, it offers seamless indoor outdoor living through expansive windows and sliding doors that frame breathtaking mountain views. The open-concept living room features vaulted ceilings, decorative steel ties, and a floor-to-ceiling stone wood-burning fireplace. The gourmet kitchen includes natural quartzite counters, a waterfall island, gas cooktop, and tile backsplash—perfect for entertaining. The main-level primary suite includes a spacious bathroom with laundry. Downstairs offers two bedrooms, a den, full bath, and storage. A detached two-car garage includes a beautifully finished 558 sq ft apartment with a bedroom and office. Additional highlights include a steam shower and outdoor-access shower. This home perfectly blends elegance, comfort, and design with the beauty of the mountains.
Closed
Street View
$1,735,000
25 Wandering Oaks Way, Asheville, NC 28805
3beds
3,359sqft
Single Family Residence
Built in 2017
1 Acres Lot
$1,660,500 Zestimate®
$517/sqft
$4,896 Estimated rent
Home value
$1,660,500
$1.51M - $1.81M
$4,896/mo
Zestimate® history
Owner options
List your home for rent
$4,896/mo
Rent Zestimate®
Find your next renter with Zillow Rental Manager. Plus, with online applications, you can quickly screen prospective tenants – for free.
$4,896/mo
Rent Zestimate®
Refinance and save
$11,523/mo
Est. payment
Refinancing to a lower rate could help reduce your monthly payments and save thousands over the life of the loan.
$11,523/mo
Est. payment
Explore your selling options
Work with a Zillow partner agent
Leverage their expertise and Zillow's premium Showcase listings to get your home seen by more buyers.
Get startedList with your own agent
Get your home in front of millions of buyers by listing it on Zillow.
Learn how to do itSell it yourself
Take full control of how buyers see your home on Zillow by listing For Sale by Owner (FSBO).
List your homeWhat's special
Gourmet kitchenVaulted ceilingsWaterfall islandDecorative steel tiesArchitectural beautyNatural quartzite countersSpacious bathroom with laundry
Zillow last checked:
Listing updated:
Listed by:
Vivian Fey vivian.fey@allentate.com,
Howard Hanna Beverly-Hanks Asheville-Biltmore Park
Bought with:
Non Member
Canopy Administration
Source: Canopy MLS as distributed by MLS GRID,MLS#: 4272078
Facts & features
Interior
Bedrooms & bathrooms
- Bedrooms: 3
- Bathrooms: 4
- Full bathrooms: 3
- 1/2 bathrooms: 1
- Main level bedrooms: 1
Primary bedroom
- Level: Main
Bedroom s
- Level: Basement
Bedroom s
- Level: Basement
Bathroom full
- Level: Main
Bathroom full
- Level: Basement
Bathroom half
- Level: Main
Dining area
- Level: Main
Kitchen
- Level: Main
Laundry
- Level: Main
Living room
- Level: Main
Heating
- Propane
Cooling
- Heat Pump
Appliances
- Included: Electric Water Heater, Exhaust Hood, Gas Cooktop, Gas Range, Refrigerator
- Laundry: Main Level
Features
- Total Primary Heated Living Area: 2801
- Flooring: Tile, Wood
- Basement: Finished
- Fireplace features: Living Room
Interior area
- Total structure area: 1,832
- Total interior livable area: 3,359 sqft
- Finished area above ground: 1,832
- Finished area below ground: 969
Property
Parking
- Total spaces: 2
- Parking features: Driveway, Detached Garage, Garage on Main Level
- Garage spaces: 2
- Has uncovered spaces: Yes
Features
- Levels: One and One Half
- Stories: 1.5
Lot
- Size: 1 Acres
Living quarters
- Secondary living space: 558 sqft
- Secondary total: 250 sqft
- Secondary features: Exterior Not Connected,Separate Kitchen Facilities,Separate Living Quarters
Details
- Parcel number: 967914171600000
- Zoning: R-2
- Special conditions: Standard
Construction
Type & style
- Home type: SingleFamily
- Property subtype: Single Family Residence
Materials
- Wood
- Roof: Shingle
Condition
- New construction: No
- Year built: 2017
Utilities & green energy
- Sewer: Septic Installed
- Water: City
Community & HOA
Community
- Subdivision: Sovereign Oaks
HOA
- Has HOA: Yes
- HOA fee: $1,500 annually
- HOA name: Sovereign Oaks Homeowners Association
Location
- Region: Asheville
Financial & listing details
- Price per square foot: $517/sqft
- Tax assessed value: $1,130,800
- Annual tax amount: $8,058
- Date on market: 6/25/2025
- Cumulative days on market: 1 day
- Road surface type: Concrete, Paved
Price history
| Date | Event | Price |
|---|---|---|
| 8/14/2025 | Sold | $1,735,000-3.3%$517/sqft |
Source:  Canopy MLS as distributed by MLS GRID #4272078 Report a problem Canopy MLS as distributed by MLS GRID #4272078 Report a problem | ||
| 6/26/2025 | Pending sale | $1,795,000$534/sqft |
Source: Canopy MLS as distributed by MLS GRID #4272078 Report a problem | ||
| 6/25/2025 | Listed for sale | $1,795,000+38.1%$534/sqft |
Source: Canopy MLS as distributed by MLS GRID #4272078 Report a problem | ||
| 9/5/2023 | Listing removed | -- |
Source: Zillow Rentals Report a problem | ||
| 8/3/2023 | Listed for rent | $6,000$2/sqft |
Source: Zillow Rentals Report a problem | ||
| 8/30/2021 | Sold | $1,300,000-7.1%$387/sqft |
Source: Canopy MLS as distributed by MLS GRID #3748723 Report a problem | ||
| 7/13/2021 | Contingent | $1,400,000$417/sqft |
Source: Canopy MLS as distributed by MLS GRID #3748723 Report a problem | ||
| 7/2/2021 | Price change | $1,400,000-3.4%$417/sqft |
Source: Canopy MLS as distributed by MLS GRID #3748723 Report a problem | ||
| 6/25/2021 | Price change | $1,450,000-3.3%$432/sqft |
Source: Canopy MLS as distributed by MLS GRID #3748723 Report a problem | ||
| 6/8/2021 | Listed for sale | $1,499,000+631.2%$446/sqft |
Source: Canopy MLS as distributed by MLS GRID #3748723 Report a problem | ||
| 11/6/2015 | Sold | $205,000$61/sqft |
Source: Public Record Report a problem | ||
Public tax history
| Year | Property taxes | Tax assessment |
|---|---|---|
| 2025 | $8,058 +4.2% | $1,130,800 |
| 2024 | $7,730 -1.4% | $1,130,800 -4.2% |
| 2023 | $7,839 +4.7% | $1,180,500 |
| 2022 | $7,484 -2.5% | $1,180,500 -2.5% |
| 2021 | $7,675 +2.9% | $1,210,500 +9.4% |
| 2020 | $7,458 | $1,106,600 |
| 2019 | $7,458 | $1,106,600 +113.3% |
| 2018 | $7,458 +121.5% | $518,900 +252.3% |
| 2017 | $3,368 | $147,300 |
| 2016 | -- | $147,300 |
| 2015 | $1,052 | -- |
Find assessor info on the county website
Neighborhood: 28805
Nearby homes
- $1,891,9001 Acres29 Wandering Oaks Way, Asheville, NC 28805Off Market

- $1,439,0003 bd3 ba1.4k sqft19 Wandering Oaks Way, Asheville, NC 28805Off Market
- $1,455,0004 bd4 ba3k sqft7 Wandering Oaks Way, Asheville, NC 28805Off Market
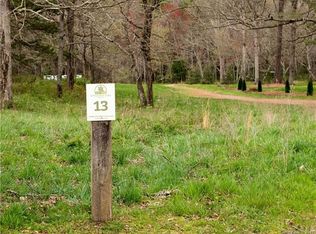
- $--1 Acres34 Wandering Oaks Way #13, Asheville, NC 28805Off Market
- $--0.99 Acres24 Wandering Oaks Way #11, Asheville, NC 28805Off Market
- $1,249,5003 bd2 ba1.2k sqft35 Wandering Oaks Way, Asheville, NC 28805Off Market
- $1,336,4001.16 Acres15 Wandering Oaks Way, Asheville, NC 28805Off Market
- $--1 Acres21 Majestic Oaks Cir, Asheville, NC 28805Off Market
Nearby schools
GreatSchools rating
- 5/10Charles C Bell ElementaryGrades: PK-5Distance: 2.2 mi
- 8/10A C Reynolds MiddleGrades: 6-8Distance: 4.4 mi
- 8/10A C Reynolds HighGrades: PK,9-12Distance: 4.4 mi
Schools provided by the listing agent
- Elementary: Bell
- Middle: AC Reynolds
- High: AC Reynolds
Source: Canopy MLS as distributed by MLS GRID. This data may not be complete. We recommend contacting the local school district to confirm school assignments for this home.
Get a cash offer in 3 minutes
Find out how much your home could sell for in as little as 3 minutes with a no-obligation cash offer.
Estimated market value
$1,660,500
Get a cash offer in 3 minutes
Find out how much your home could sell for in as little as 3 minutes with a no-obligation cash offer.
Estimated market value
$1,660,500
- North Carolina
- Buncombe County
- Asheville
- 28805
- 25 Wandering Oaks Way
Nearby cities
Nearby neighborhoods
Nearby zip codes
Other Asheville Topics
