Skip main navigation
Closed
  • $511,500

    25 Wandering Trl, Pittsford, NY 14534

    4beds
    2,810sqft
    Single Family Residence
    Built in 1977
    0.34 Acres Lot
    $534,300 Zestimate®
    $182/sqft
    $4,014 Estimated rent

    Home value

    $534,300

    $497,000 - $577,000

    $4,014/mo

    Zestimate® history
    Loading
    Loading...

    Owner options

    List your home for rent

    $4,014/mo

    Rent Zestimate®

    Find your next renter with Zillow Rental Manager. Plus, with online applications, you can quickly screen prospective tenants – for free.

    Learn more

    $4,014/mo

    Rent Zestimate®

    Refinance and save

    $4,488/mo

    Est. payment

    Refinancing to a lower rate could help reduce your monthly payments and save thousands over the life of the loan.

    See today's rates

    $4,488/mo

    Est. payment

    Explore your selling options

    Work with a Zillow partner agent

    Leverage their expertise and Zillow's premium Showcase listings to get your home seen by more buyers.

    Get started

    List with your own agent

    Get your home in front of millions of buyers by listing it on Zillow.

    Learn how to do it

    Sell it yourself

    Take full control of how buyers see your home on Zillow by listing For Sale by Owner (FSBO).

    List your home

    What's special

    Private wooded backyardFinished lower levelLarge recreation roomSerene wooded viewsPotential fifth bedroomHome gymPrivate deck
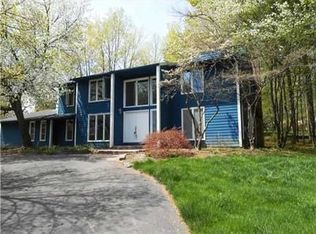
    Welcome To This Beautifully Designed Two-Story Contemporary Colonial, Where Timeless Elegance Meets Modern Sophistication. Located In The Highly Sought-After Heritage Woods Neighborhood And Perfectly Positioned Along The Edge Of Powder Mills Park, This Home Offers An Exceptional Blend Of Style, Comfort, And Natural Beauty. Step Into The Heart Of The Home Offering A Spacious, Open-Concept Eat-In Kitchen With Sliding Glass Doors That Open To A Private Deck, Ideal For Enjoying Your Morning Coffee While Taking In Serene, Wooded Views. Just Off The Kitchen, You’ll Find A Convenient Mudroom With First-Floor Laundry And A Half Bath.Designed For Effortless Entertaining, The Formal Dining Room Flows Seamlessly Into Both The Expansive Family And Living Rooms, Each Offering Beautiful Views Of The Surrounding Landscape And Plenty Of Space For Hosting Guests. A Private First-Floor Den Provides The Perfect Setting For A Home Office, Library, Or Study. Upstairs, You’ll Find Four Generously Sized Bedrooms, Including A Spacious Primary Suite Complete With A Private Full Bath. An Additional Full Bathroom Serves The Remaining Bedrooms. The Finished Lower Level, Not Included In The Listed Square Footage, Features A Large Recreation Room, Perfect For A Home Theater, Game Room, Or Second Living Area. A Separate Bonus Room Offers Flexible Space That Could Serve As A Potential Fifth Bedroom, Home Gym, Or Second Office. Potential In-Law/Teen Suite! The Adjacent Traditional Basement Includes A Walk-Out To The Private, Wooded Backyard, Ideal For Outdoor Relaxation Or Adventure. The Neighborhood Boasts A Pool Club (Annual All Inclusive $750 Fee) With Tennis/Pickleball Courts And Pool House Just Steps From Your Door! The Pool House Has A Shower And A Room To Host Special Events. The Pool Is Staffed By Full-Time Lifeguards. For Further Info On Pool Club: https://www.deercreekhwha.com/ Delayed Negotiations, Offers Due On Sunday, September 28 @ 11 AM.

    Zillow last checked:

    Listing updated:

    Listed by:

    Wendy B Filiaci 585-314-6110,

    Hunt Real Estate ERA/Columbus

    Bought with:

    Alan J Wood, 49WO1164272

    RE/MAX Plus

    Source: NYSAMLSs,MLS#: R1633716MLS LogoOriginating MLS: Rochester

    Facts & features

    Interior

    Bedrooms & bathrooms
    • Bedrooms: 4
    • Bathrooms: 3
    • Full bathrooms: 2
    • 1/2 bathrooms: 1
    • Main level bathrooms: 1
    Heating
    • Gas, Forced Air
    Cooling
    • Central Air
    Appliances
    • Included: Dryer, Dishwasher, Disposal, Gas Water Heater, Microwave, Range, Refrigerator, Washer
    • Laundry: Main Level
    Features
    • Breakfast Bar, Cathedral Ceiling(s), Den, Separate/Formal Dining Room, Entrance Foyer, Eat-in Kitchen, Separate/Formal Living Room, Great Room, Home Office, Kitchen Island, Sliding Glass Door(s), Solid Surface Counters, Convertible Bedroom, Bath in Primary Bedroom
    • Flooring: Carpet, Ceramic Tile, Hardwood, Tile, Varies
    • Doors: Sliding Doors
    • Basement: Full,Walk-Out Access,Sump Pump
    • Number of fireplaces: 1
    Interior area
    • Total structure area: 2,810
    • Total interior livable area: 2,810 sqft

    Property

    Parking
    • Total spaces: 2
    • Parking features: Attached, Garage, Driveway, Garage Door Opener
    • Attached garage spaces: 2
    Features
    • Levels: Two
    • Stories: 2
    • Patio & porch: Deck
    • Exterior features: Deck
    • Pool features: Association
    Lot
    • Size: 0.34 Acres
    • Dimensions: 106 x 140
    • Features: Irregular Lot, Other, See Remarks
    Details
    • Parcel number: 2646891921200001022000
    • Special conditions: Standard

    Construction

    Type & style
    • Home type: SingleFamily
    • Architectural style: Contemporary,Colonial
    • Property subtype: Single Family Residence
    Materials
    • Cedar, Other, Copper Plumbing
    • Foundation: Block
    • Roof: Asphalt
    Condition
    • Resale
    • Year built: 1977

    Utilities & green energy

    • Electric: Circuit Breakers
    • Sewer: Connected
    • Water: Connected, Public
    • Utilities for property: High Speed Internet Available, Sewer Connected, Water Connected

    Community & HOA

    Community
    • Subdivision: Heritage Woods Sec 01
    HOA
    • Amenities included: Clubhouse, Other, Pool, See Remarks, Tennis Court(s)
    • HOA fee: $750 annually
    Location
    • Region: Pittsford

    Financial & listing details

    • Price per square foot: $182/sqft
    • Tax assessed value: $243,300
    • Annual tax amount: $10,265
    • Date on market: 9/17/2025
    • Cumulative days on market: 10 days
    • Listing terms: Cash,Conventional,FHA,VA Loan

    Price history

    DateEventPrice
    11/14/2025Sold$511,500+19%$182/sqft
    Source: NYSAMLSs #R1633716 Report a problem
    9/30/2025Pending sale$429,900$153/sqft
    Source: NYSAMLSs #R1633716 Report a problem
    9/17/2025Listed for sale$429,900+72.7%$153/sqft
    Source: NYSAMLSs #R1633716 Report a problem
    2/27/2007Sold$249,000+43.5%$89/sqft
    Source: Public Record Report a problem
    9/2/1997Sold$173,500$62/sqft
    Source: Public Record Report a problem

    Public tax history

    YearProperty taxesTax assessment
    2025-- $243,300
    2024-- $243,300
    2023-- $243,300
    2022-- $243,300
    2021-- $243,300
    2020-- $243,300
    2018-- $243,300 +8.5%
    2017$5,359 $224,200
    2016-- $224,200
    2015-- $224,200
    2014-- $224,200
    2013-- $224,200
    2012-- $224,200
    2011-- $224,200
    2010-- $224,200 +1%
    2009-- $222,000
    2007-- $222,000
    2006-- $222,000 +9%
    2005-- $203,700
    2004-- $203,700 +10%
    2003-- $185,200
    2002-- $185,200
    2001-- $185,200
    2000-- $185,200
    Find assessor info on the county website

    Neighborhood: 14534

    Nearby schools

    GreatSchools rating
    Schools provided by the listing agent
    • Elementary: Park Road
    • Middle: Barker Road Middle
    • High: Pittsford Mendon High
    • District: Pittsford

    Source: NYSAMLSs. This data may not be complete. We recommend contacting the local school district to confirm school assignments for this home.

    Sell for more on Zillow
    Get a Zillow Showcase℠ listing at no additional cost and you could sell for .
    $534,300
    2% more
    +$10,686
    With Zillow Showcase(estimated)
    $544,986