Skip main navigation
Sold for $800,000
  • $800,000

    25 Warren Avenue, Fairfield, CT 06825

    4beds
    2,166sqft
    Single Family Residence
    Built in 2002
    5,662 Square Feet Lot
    $800,200 Zestimate®
    $369/sqft
    $5,123 Estimated rent

    Home value

    $800,200

    $728,000 - $880,000

    $5,123/mo

    Zestimate® history
    Loading
    Loading...

    Owner options

    List your home for rent

    $5,123/mo

    Rent Zestimate®

    Find your next renter with Zillow Rental Manager. Plus, with online applications, you can quickly screen prospective tenants – for free.

    Learn more

    $5,123/mo

    Rent Zestimate®

    Refinance and save

    $4,509/mo

    Est. payment

    Refinancing to a lower rate could help reduce your monthly payments and save thousands over the life of the loan.

    See today's rates

    $4,509/mo

    Est. payment

    Explore your selling options

    Work with a Zillow partner agent

    Leverage their expertise and Zillow's premium Showcase listings to get your home seen by more buyers.

    Get started

    List with your own agent

    Get your home in front of millions of buyers by listing it on Zillow.

    Learn how to do it

    Sell it yourself

    Take full control of how buyers see your home on Zillow by listing For Sale by Owner (FSBO).

    List your home

    What's special

    Cozy wood-burning fireplaceVaulted-ceiling primary bedroomCustom built-in bookcasesTwo walk-in closetsInviting family room
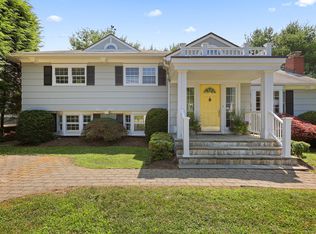
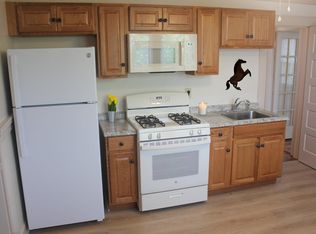
    **DUE TO STRONG INTEREST SELLER IS REQUESTING ALL OFFERS BE SUBMITTED BY WEDNESDAY 9/2 AT 5:00 PM** Welcome to this impeccably built Colonial, offering exceptional space, comfort, and versatility. Upstairs is the main living space, designed for both everyday living and entertaining, featuring an expansive cook's kitchen that opens seamlessly to the inviting family room with custom built-in bookcases and a cozy wood-burning fireplace. Sliders lead to a large deck overlooking the private backyard. The vaulted-ceiling primary bedroom is a true retreat, complete with two walk-in closets and an en-suite bath featuring a spa tub and double-sink vanity. Two additional bedrooms and a full bath complete the main living area. The finished lower level offers wonderful flexibility and is currently set up as a possible in-law apartment, with a bedroom, full bath, living room, and kitchenette. Outside, the fully fenced and private yard is an oasis, featuring a patio and fire pit-perfect for relaxing or entertaining. Truly gracious living with space for everyone.

    Zillow last checked:

    Listing updated:

    Listed by:

    Katie O'Grady (203)913-7777,

    Compass Connecticut, LLC 203-489-6499,

    Barbara Voytas 203-395-0554,

    Compass Connecticut, LLC

    Bought with:

    James Sosa, RES.0819662

    Keller Williams Prestige Prop.

    Source: Smart MLS,MLS#: 24200949MLS Logo

    Facts & features

    Interior

    Bedrooms & bathrooms
    • Bedrooms: 4
    • Bathrooms: 3
    • Full bathrooms: 3
    Primary bedroom
    • Features: Cathedral Ceiling(s), Ceiling Fan(s), Walk-In Closet(s), Hardwood Floor
    • Level: Upper
    Bedroom
    • Features: Hardwood Floor
    • Level: Upper
    Bedroom
    • Features: Hardwood Floor
    • Level: Upper
    Bedroom
    • Features: Hardwood Floor
    • Level: Main
    Primary bathroom
    • Features: Granite Counters, Double-Sink, Full Bath, Whirlpool Tub
    • Level: Upper
    Bathroom
    • Features: Tub w/Shower, Tile Floor
    • Level: Upper
    Bathroom
    • Features: Tub w/Shower, Tile Floor
    • Level: Main
    Dining room
    • Features: Combination Liv/Din Rm, Hardwood Floor
    • Level: Upper
    Living room
    • Features: Built-in Features, Combination Liv/Din Rm, Entertainment Center, Fireplace, Sliders, Hardwood Floor
    • Level: Upper
    Living room
    • Features: Built-in Features, Entertainment Center, Hardwood Floor
    • Level: Lower
    Rec play room
    • Level: Lower
    Heating
    • Forced Air, Natural Gas
    Cooling
    • Central Air
    Appliances
    • Included: Gas Cooktop, Oven, Refrigerator, Freezer, Dishwasher, Washer, Dryer, Gas Water Heater, Water Heater
    • Laundry: Lower Level
    Features
    • Sound System, Central Vacuum
    • Basement: Full,Partially Finished
    • Attic: Pull Down Stairs
    • Number of fireplaces: 1
    Interior area
    • Total structure area: 2,166
    • Total interior livable area: 2,166 sqft
    • Finished area above ground: 2,166

    Property

    Parking
    • Total spaces: 4
    • Parking features: Attached, Driveway, Garage Door Opener, Paved
    • Attached garage spaces: 2
    • Has uncovered spaces: Yes
    Features
    • Fencing: Full
    • Waterfront features: Beach Access
    Lot
    • Size: 5,662 Square Feet
    • Features: Corner Lot
    Details
    • Parcel number: 123632
    • Zoning: DCD

    Construction

    Type & style
    • Home type: SingleFamily
    • Architectural style: Colonial
    • Property subtype: Single Family Residence
    Materials
    • Vinyl Siding
    • Foundation: Concrete Perimeter
    • Roof: Asphalt
    Condition
    • New construction: No
    • Year built: 2002

    Utilities & green energy

    • Sewer: Public Sewer
    • Water: Public

    Community & HOA

    Community
    • Features: Near Public Transport, Park, Shopping/Mall
    • Subdivision: Tunxis Hill
    HOA
    • Has HOA: No
    Location
    • Region: Fairfield

    Financial & listing details

    • Price per square foot: $369/sqft
    • Tax assessed value: $485,100
    • Annual tax amount: $9,309
    • Date on market: 8/27/2026

    Price history

    DateEventPrice
    10/2/2026Sold$800,000+15.1%$369/sqft
    Source: Smart MLS #24200949 Report a problem
    9/17/2026Pending sale$695,000$321/sqft
    Source: Smart MLS #24200949 Report a problem
    8/27/2026Listed for sale$695,000+456%$321/sqft
    Source: Smart MLS #24200949 Report a problem
    1/20/1999Sold$125,000+569.1%$58/sqft
    Source: Public Record Report a problem
    9/22/1995Sold$18,682-6.6%$9/sqft
    Source: Public Record Report a problem
    6/7/1995Sold$20,000$9/sqft
    Source: Public Record Report a problem

    Public tax history

    YearProperty taxesTax assessment
    2025$8,897 +1.7%$313,390
    2024$8,744 +1.4%$313,390
    2023$8,621 +1%$313,390
    2022$8,537 +1%$313,390
    2021$8,455 +3%$313,390 +2.3%
    2020$8,210 $306,460
    2019$8,210 +1.6%$306,460
    2018$8,078 +2.1%$306,460
    2017$7,913 +5.2%$306,460 +1%
    2015$7,524 +1.6%$303,520
    2014$7,406 +16.6%$303,520 +14.4%
    2013$6,349 +19.4%$265,300 +12.1%
    2011$5,318 -5.1%$236,670 -18.6%
    2010$5,606 +2%$290,920
    2009$5,498 +1.7%$290,920
    2008$5,405 +6.7%$290,920
    2007$5,065 +4.4%$290,920
    2006$4,850 +45.4%$290,920 +116.3%
    2005$3,335 +6%$134,470
    2004$3,147 +22%$134,470 +12.1%
    2003$2,580 +42%$119,980 +92.8%
    2001$1,817 +85.2%$62,230
    2000$981 -41%$62,230
    1999$1,662 $62,230
    Find assessor info on the county website

    Neighborhood: 06825

    Nearby schools

    GreatSchools rating
    Schools provided by the listing agent
    • Elementary: McKinley
    • High: Fairfield Warde

    Source: Smart MLS. This data may not be complete. We recommend contacting the local school district to confirm school assignments for this home.

    Sell for more on Zillow
    Get a Zillow Showcase℠ listing at no additional cost and you could sell for .
    $800,200
    2% more
    +$16,004
    With Zillow Showcase(estimated)
    $816,204
    Sell for more on Zillow
    Get a Zillow Showcase℠ listing at no additional cost and you could sell for .
    $800,200
    2% more
    +$16,004
    With Zillow Showcase(estimated)
    $816,204