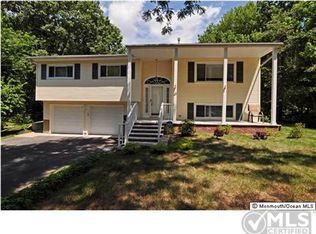
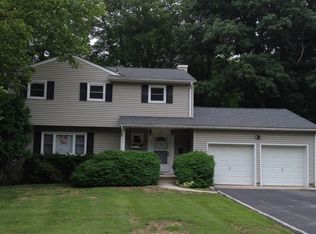
Sun-lit open layout move in ready Strathmore Bi-level on Private, apprx .43 acre property backing to trees and Storyland Park. Located in 'W' section of Strathmore, this home was completely rebuilt above the foundation around 1994 with an open DR, LR, Kitchen layout + a windowed natural light 'sun' room which can be used as children's play area etc. 3 Skylights. LR w FP, bay window & hdwd flr. Previous owner used lower levl as 4th bedroom (current Family Rm). Backyard has both large level area (for lrg garden +/or hosting parties w tent, etc) and hilled area to host winter sledding. Kitchen has Granite counters, breakfst bar, tile backsplash and SS applnces. Central air and heat. Casement wood windows. Vinyl siding. Main bath updated. 2 Wood burning fireplaces. Click More
This property is not currently displayed as for sale or rent on Zillow. This may be different from what's on other websites or public sources.