Skip main navigation
Sold for $1,275,000
  • $1,275,000

    25 Warwick Dr, Shalimar, FL 32579

    3beds
    2,297sqft
    Single Family Residence
    Built in 2006
    1.15 Acres Lot
    $1,414,500 Zestimate®
    $555/sqft
    $2,912 Estimated rent

    Home value

    $1,414,500

    $1.32M - $1.53M

    $2,912/mo

    Zestimate® history
    Loading
    Loading...

    Owner options

    List your home for rent

    $2,912/mo

    Rent Zestimate®

    Find your next renter with Zillow Rental Manager. Plus, with online applications, you can quickly screen prospective tenants – for free.

    Learn more

    $2,912/mo

    Rent Zestimate®

    Refinance and save

    $8,068/mo

    Est. payment

    Refinancing to a lower rate could help reduce your monthly payments and save thousands over the life of the loan.

    See today's rates

    $8,068/mo

    Est. payment

    Explore your selling options

    Work with a Zillow partner agent

    Leverage their expertise and Zillow's premium Showcase listings to get your home seen by more buyers.

    Get started

    List with your own agent

    Get your home in front of millions of buyers by listing it on Zillow.

    Learn how to do it

    Sell it yourself

    Take full control of how buyers see your home on Zillow by listing For Sale by Owner (FSBO).

    List your home

    What's special

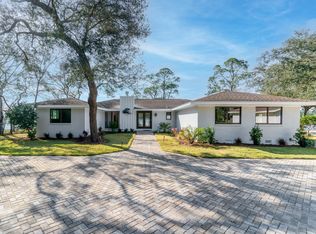
    This home is situated on a 1.15 acre lot in the sought-after community of Poquito Bayou, and offers tranquil and private waterfront living with sunset views. This custom-built brick home was constructed in 2006 ensuring modern amenities and design. As you pull into the property, you will love the long private driveway flanked with mature oak, hickory, magnolia and pine trees. The large covered front porch is an excellent space for welcoming guests and family. Upon entering the home you are greeted with a living room that features a tongue and groove wood ceiling and a gas fireplace. These features create a spacious and inviting atmosphere and only enhance the breathtaking views of Garnier's Bayou. Adjacent to the living room is a dining area, making it convenient for meals entertainment, and a half bath for use when entertaining. The kitchen is equipped with a gas range cooktop and an exhaust hood, providing an excellent cooking environment. It also features Corian countertops, known for their ease of maintenance, custom 42 inch wood cabinetry, tile flooring, and stainless appliances. There is a wonderful kitchen nook with stunning water views and ample natural lighting. The guest bedrooms are connected by a Jack and Jill full bathroom, offering comfort and accessibility for guests or family members. The split floor plan offers privacy away from the master suite. Additionally, the home boasts an office space which can be used as a workspace, sitting area, game room or workout room. The master bedroom is strategically situated to offer waterfront views, allowing you to wake up to beautiful scenery. The space also features a trey ceiling and easily accommodates large furniture. You will appreciate the oversized tile walk-in shower, 2 walk-in closets, sink and water closet. The property features Travertine tile floors throughout, which are known for their elegance and durability. The house has several upgrades, including a newer HVAC system, tankless water heater, standby generator for uninterrupted power supply, Pella windows with built-in blinds for energy efficiency and aesthetics, and a central vacuum system for convenience. The home has exceptional millwork throughout to include the tongue and groove ceiling, window casings and all the closets offer built-in wood shelving. There is a 2-car oversized garage is great for additional storage or possible workshop, a termite bond is in place along with a well for the sprinkler system. Off the rear of the home, you will appreciate the large covered rear patio offering an ideal space to relax and enjoy the breathtaking western sunset views. There is a gas connection on the back porch making grilling a breeze! The property boasts approximately 145 feet of waterfront which is perfect for outdoor activities and enjoying the serene waterfront lifestyle. There is a white sand beach area perfect for launching kayaks or stand-up paddle boards. If boating is part of your lifestyle, you can rest assured that just about any size boat can fit as this home is on deep water. There is even an outdoor shower once you come in from the water activities. The backyard has been recently fenced, perfect for small children or pets to enjoy! Overall, this property offers a combination of waterfront living and modern amenities. This home is located in an X flood zone, it is beautifully landscaped and has the potential for expansion or an additional cottage. The home's construction, design, and features make it an attractive option for those seeking a peaceful waterfront lifestyle and picturesque residence in Poquito Bayou.

    Zillow last checked:

    Listing updated:

    Listed by:

    Amanda Grandy 850-729-0176,

    Berkshire Hathaway Home Services PenFed Realty

    Bought with:

    Danica L Connell, 3587199

    HomeSmart

    Source: ECAOR,MLS#: 935072MLS Logo

    Facts & features

    Interior

    Bedrooms & bathrooms
    • Bedrooms: 3
    • Bathrooms: 3
    • Full bathrooms: 2
    • 1/2 bathrooms: 1
    Primary bedroom
    • Level: First
    • Area: 225 Square Feet
    • Dimensions: 15 x 15
    Bedroom
    • Level: First
    • Area: 141.36 Square Feet
    • Dimensions: 12.4 x 11.4
    Bedroom
    • Level: First
    • Area: 151.53 Square Feet
    • Dimensions: 12.22 x 12.4
    Primary bathroom
    • Level: First
    • Area: 94 Square Feet
    • Dimensions: 9.4 x 10
    Bathroom
    • Level: First
    • Area: 63.3 Square Feet
    • Dimensions: 6 x 10.55
    Bathroom
    • Level: First
    • Area: 28.32 Square Feet
    • Dimensions: 5.9 x 4.8
    Dining area
    • Level: First
    • Area: 81.12 Square Feet
    • Dimensions: 10.4 x 7.8
    Garage
    • Level: First
    • Area: 564 Square Feet
    • Dimensions: 23.5 x 24
    Kitchen
    • Level: First
    • Area: 117 Square Feet
    • Dimensions: 13 x 9
    Laundry
    • Level: First
    • Area: 78 Square Feet
    • Dimensions: 10 x 7.8
    Living room
    • Level: First
    • Area: 360 Square Feet
    • Dimensions: 18 x 20
    Office
    • Level: First
    • Area: 129.32 Square Feet
    • Dimensions: 10.6 x 12.2
    Heating
    • Central, Natural Gas
    Cooling
    • Central Air, Ceiling Fan(s)
    Appliances
    • Included: Dishwasher, Disposal, Refrigerator, Tankless Water Heater
    • Laundry: Washer/Dryer Hookup
    Features
    • Central Vacuum, Vaulted Ceiling(s), Recessed Lighting
    • Flooring: Tile
    • Windows: Double Pane Windows
    • Has fireplace: Yes
    • Fireplace features: Gas
    • Common walls with other units/homes: No Common Walls
    Interior area
    • Total structure area: 2,297
    • Total interior livable area: 2,297 sqft

    Property

    Parking
    • Total spaces: 2
    • Parking features: Garage Door Opener, Garage
    • Garage spaces: 2
    Features
    • Stories: 1
    • Exterior features: Private Yard, Lawn Pump, Sprinkler System
    • Has view: Yes
    • View description: Bayou
    • Has water view: Yes
    • Water view: Bayou
    • Waterfront features: Bayou, Seawall
    Lot
    • Size: 1.15 Acres
    • Dimensions: 76.63 x 510 x 145 x 416
    • Features: Level, Wooded
    Details
    • Parcel number: 311S232710000J0070
    • Zoning description: Resid Single Family

    Construction

    Type & style
    • Home type: SingleFamily
    • Architectural style: Traditional
    • Property subtype: Single Family Residence
    Materials
    • Brick, Trim Vinyl
    • Roof: Shingle
    Condition
    • Construction Complete
    • New construction: No
    • Year built: 2006

    Utilities & green energy

    • Water: Public

    Community & HOA

    Community
    • Subdivision: WOODLAND SHORES
    Location
    • Region: Shalimar

    Financial & listing details

    • Price per square foot: $555/sqft
    • Tax assessed value: $1,191,353
    • Annual tax amount: $12,513
    • Date on market: 11/9/2023

    Price history

    DateEventPrice
    2/13/2025Listing removed$5,995$3/sqft
    Source: Zillow Rentals Report a problem
    1/15/2025Price change$5,995-7.8%$3/sqft
    Source: Zillow Rentals Report a problem
    1/6/2025Price change$6,500-13.3%$3/sqft
    Source: Zillow Rentals Report a problem
    11/30/2024Listed for rent$7,500$3/sqft
    Source: Zillow Rentals Report a problem
    12/14/2023Sold$1,275,000-1.5%$555/sqft
    Source: ECAOR #935072 Report a problem
    11/12/2023Pending sale$1,295,000$564/sqft
    Source: ECAOR #935072 Report a problem
    11/9/2023Listed for sale$1,295,000+17.7%$564/sqft
    Source: ECAOR #935072 Report a problem
    12/13/2022Sold$1,100,000-15.3%$479/sqft
    Source: ECAOR #907724 Report a problem
    11/24/2022Pending sale$1,299,000$566/sqft
    Source: ECAOR #907724 Report a problem
    11/24/2022Listed for sale$1,299,000$566/sqft
    Source: ECAOR #907724 Report a problem
    11/4/2022Pending sale$1,299,000$566/sqft
    Source: ECAOR #907724 Report a problem
    9/9/2022Listed for sale$1,299,000$566/sqft
    Source: ECAOR #907724 Report a problem

    Public tax history

    YearProperty taxesTax assessment
    2024$14,631 +257.7%$1,191,353 +4%
    2023$4,090 -67.3%$1,145,092 +5.4%
    2022$12,514 +14.6%$1,086,146 +27.8%
    2021$10,919 +4.1%$849,609 +4.9%
    2020$10,485 +7%$809,923 +8.5%
    2019$9,797 +7.5%$746,810 +8.7%
    2018$9,116 $686,729 +1.4%
    2017$9,116 +1%$677,228 +2.4%
    2016$9,030 +3%$661,544 +4.5%
    2015$8,768 +3%$633,133 +1.8%
    2014$8,513 $622,227 +2.8%
    2013-- $605,505 -1.8%
    2012-- $616,874 -3.3%
    2011-- $637,961 -4.8%
    2010-- $670,387 -11.6%
    2009-- $758,656 -12.9%
    2008-- $870,819 -3.7%
    2007-- $904,111 +54%
    2005-- $587,066 +18.3%
    2004-- $496,231 +36.1%
    2003-- $364,528 +2.3%
    2002-- $356,343 +1.9%
    2001-- $349,680
    Find assessor info on the county website

    Neighborhood: 32579

    Nearby schools

    GreatSchools rating
    Schools provided by the listing agent
    • Elementary: Longwood
    • Middle: Meigs
    • High: Choctawhatchee

    Source: ECAOR. This data may not be complete. We recommend contacting the local school district to confirm school assignments for this home.

    Get pre-qualified for a loan
    At Zillow Home Loans, we can pre-qualify you in as little as 5 minutes with no impact to your credit score.

    An equal housing lender. NMLS #10287.

    Sell for more on Zillow
    Get a Zillow Showcase℠ listing at no additional cost and you could sell for .
    $1,414,500
    2% more
    +$28,290
    With Zillow Showcase(estimated)
    $1,442,790