Skip main navigation
Closed
  • $591,900

    25 Waseca Ave, Tonka Bay, MN 55331

    3beds
    2,648sqft
    Single Family
    Built in 1915
    5,662.8 Square Feet Lot
    $568,600 Zestimate®
    $224/sqft
    $3,961 Estimated rent

    Home value

    $568,600

    $523,000 - $614,000

    $3,961/mo

    Zestimate® history
    Loading
    Loading...

    Owner options

    List your home for rent

    $3,961/mo

    Rent Zestimate®

    Find your next renter with Zillow Rental Manager. Plus, with online applications, you can quickly screen prospective tenants – for free.

    Learn more

    $3,961/mo

    Rent Zestimate®

    Refinance and save

    $3,735/mo

    Est. payment

    Refinancing to a lower rate could help reduce your monthly payments and save thousands over the life of the loan.

    See today's rates

    $3,735/mo

    Est. payment

    Explore your selling options

    Work with a Zillow partner agent

    Leverage their expertise and Zillow's premium Showcase listings to get your home seen by more buyers.

    Get started

    List with your own agent

    Get your home in front of millions of buyers by listing it on Zillow.

    Learn how to do it

    Sell it yourself

    Take full control of how buyers see your home on Zillow by listing For Sale by Owner (FSBO).

    List your home

    What's special

    Large quartz islandFlat screenOpen concept homePerfect neutral color paletteTile selectionsFamily roomPatio doors
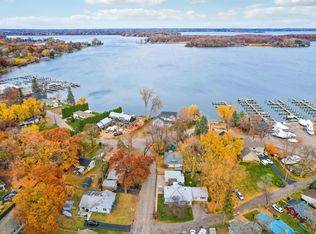
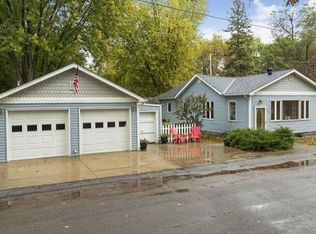
    Sophisticated & casual lake-living at its best. You will fall in love the minute you open the front door. Sellers designed a timeless, open concept home with sumptuous details & the perfect neutral color palette. LVP floors, LARGE quartz island, fabulous touches of brushed brass faucet, cabinet pulls & pendants. Chevron tiled gas fireplace fronts, built in book case, sliding barn doors & windows upon windows! Patio doors to deck & fenced yard. The lower-level family room is a cozy spot for gathering complete with gas FP & flat screen. Under stairs kids play space & a spacious cedar closet. Tons of unfinished space for storage. Frameless shower surround, gorgeous vanities & tile selections... Tankless water heater & ethernet high speed internet. Oversized 2 car heated GA + attached storage shed + parking pad for boat. 1 block to Lake Minnetonka & NBHB boat launch, park, beach & Tonka Bay Marina. Docks through the city. Short wait list. Mins to Excelsior & Navarre. **Mntka Schools!

    Zillow last checked:

    Listing updated:

    Listed by:

    Jody L Peterson Lodge 612-386-8699,

    Coldwell Banker Realty,

    Karen A Danielson 612-508-7586

    Bought with:

    The Exceptional Home Team

    Keller Williams Premier Realty Lake Minnetonka

    Source: NorthstarMLS as distributed by MLS GRID,MLS#: 6529989MLS Logo

    Facts & features

    Interior

    Bedrooms & bathrooms
    • Bedrooms: 3
    • Bathrooms: 2
    • Full bathrooms: 1
    • 3/4 bathrooms: 1
    Bedroom
    • Level: Main
    • Area: 154 Square Feet
    • Dimensions: 11 x 14
    Bedroom 2
    • Level: Main
    • Area: 129.8 Square Feet
    • Dimensions: 11 x 11.8
    Bedroom 3
    • Level: Main
    • Area: 129.98 Square Feet
    • Dimensions: 13.4 x 9.7
    Bathroom
    • Level: Main
    • Area: 73.44 Square Feet
    • Dimensions: 10.8 x 6.8
    Bathroom
    • Level: Main
    • Area: 53.9 Square Feet
    • Dimensions: 7 x 7.7
    Deck
    • Level: Main
    • Area: 289 Square Feet
    • Dimensions: 17 x 17
    Dining room
    • Level: Main
    • Area: 245 Square Feet
    • Dimensions: 14 x 17.5
    Family room
    • Level: Lower
    • Area: 396 Square Feet
    • Dimensions: 22 x 18
    Flex room
    • Level: Main
    • Area: 61.1 Square Feet
    • Dimensions: 10 x 6.11
    Great room
    • Level: Main
    • Area: 340.18 Square Feet
    • Dimensions: 23.3 x 14.6
    Kitchen
    • Level: Main
    • Area: 24 Square Feet
    • Dimensions: 16 x 1.5
    Other
    • Level: Lower
    • Area: 35.77 Square Feet
    • Dimensions: 4.9 x 7.3
    Storage
    • Level: Lower
    • Area: 28.35 Square Feet
    • Dimensions: 18.9 x 1.5
    Other
    • Level: Lower
    • Area: 347.52 Square Feet
    • Dimensions: 18.1 x 19.2
    Heating
    • Forced Air
    Cooling
    • Central Air
    Appliances
    • Included: Dishwasher, Disposal, Electric Water Heater, Exhaust Fan, Microwave, Range, Refrigerator, Stainless Steel Appliance(s), Tankless Water Heater
    • Laundry: Lower Level
    Features
    • Basement: Block,Crawl Space,Drainage System,Egress Window(s),Finished,Partially Finished,Storage Space
    • Number of fireplaces: 2
    • Fireplace features: Family Room, Gas, Living Room
    Interior area
    • Total structure area: 2,648
    • Total interior livable area: 2,648 sqft
    • Finished area above ground: 1,574
    • Finished area below ground: 350

    Property

    Parking
    • Total spaces: 2
    • Parking features: Detached Garage, Concrete, Garage Door Opener, Heated Garage, Multiple Garages
    • Garage spaces: 2
    • Has uncovered spaces: Yes
    Accessibility
    • Accessibility features: None
    Features
    • Levels: One
    • Stories: 1
    • Patio & porch: Deck
    • Fencing: Chain Link
    Lot
    • Size: 5,662 sqft
    • Features: Corner Lot
    Details
    • Additional structures: Other
    • Foundation area: 1574
    • Additional parcels included: 2711723240015
    • Parcel number: 2711723240016
    • Zoning description: Residential-Single Family

    Construction

    Type & style
    • Home type: SingleFamily
    • Property subtype: Single Family
    Materials
    • Block
    • Roof: Age 8 Years or Less
    Condition
    • New construction: No
    • Year built: 1915

    Utilities & green energy

    • Electric: Power Company: Xcel Energy
    • Gas: Natural Gas
    • Sewer: City Sewer/Connected
    • Water: City Water/Connected

    Community & neighborhood

    Location
    • Region: Tonka Bay
    • Subdivision: Minnetonka Lake Park

    HOA & financial

    HOA
    • Has HOA: No

    Other

    Other facts
    • Road surface type: Paved

    Price history

    DateEventPrice
    6/5/2024Sold$591,900-1.2%$224/sqft
    Source: NorthstarMLS as distributed by MLS GRID #6529989 Report a problem
    5/15/2024Pending sale$599,000$226/sqft
    Source: NorthstarMLS as distributed by MLS GRID #6529989 Report a problem
    5/4/2024Listed for sale$599,000+175.4%$226/sqft
    Source: NorthstarMLS as distributed by MLS GRID #6529989 Report a problem
    5/28/2015Sold$217,500+29.5%$82/sqft
    Source: NorthstarMLS as distributed by MLS GRID #4564305 Report a problem
    3/29/2013Sold$167,900+2.7%$63/sqft
    Source: Lake Superior Area Realtors as distributed by MLS GRID #1980187 Report a problem
    4/4/2012Sold$163,482+104.4%$62/sqft
    Source: Public Record Report a problem
    6/2/2000Sold$80,000$30/sqft
    Source: Public Record Report a problem

    Public tax history

    YearProperty taxesTax assessment
    2025$4,968 +1.3%$485,200 +5.8%
    2024$4,903 +4.5%$458,600 -3.2%
    2023$4,691 +25.8%$473,600 +6.2%
    2022$3,728 +42.7%$446,000 +36.4%
    2021$2,613 -4.9%$327,000 +39.7%
    2020$2,747 +5.1%$234,000
    2019$2,613 -4.9%$234,000 +5.4%
    2018$2,747 +5.1%$222,000 +9.4%
    2017$2,614 +9.9%$203,000 +12.8%
    2016$2,379 +13.1%$180,000 -4.8%
    2015$2,104 -5.1%$189,000 +10.5%
    2014$2,217 +16%$171,000 +3.6%
    2013$1,912 -1.5%$165,000 -5.7%
    2012$1,941 +3.1%$175,000 -1.7%
    2011$1,882 +2.6%$178,000 -6.3%
    2010$1,835 -8%$190,000 -10.4%
    2009$1,993 +22%$212,000 +24.4%
    2006$1,634 +21.3%$170,400 +23.7%
    2005$1,347 +9.7%$137,800 +14.4%
    2004$1,228 +7.4%$120,500 +12%
    2002$1,143 -40.5%$107,600
    2001$1,922 --

    Find assessor info on the county website

    Neighborhood: 55331

    Nearby schools

    GreatSchools rating
    Get a cash offer in 3 minutes
    Find out how much your home could sell for in as little as 3 minutes with a no-obligation cash offer.
    Estimated market value
    $568,600
    Get a cash offer in 3 minutes
    Find out how much your home could sell for in as little as 3 minutes with a no-obligation cash offer.
    Estimated market value
    $568,600